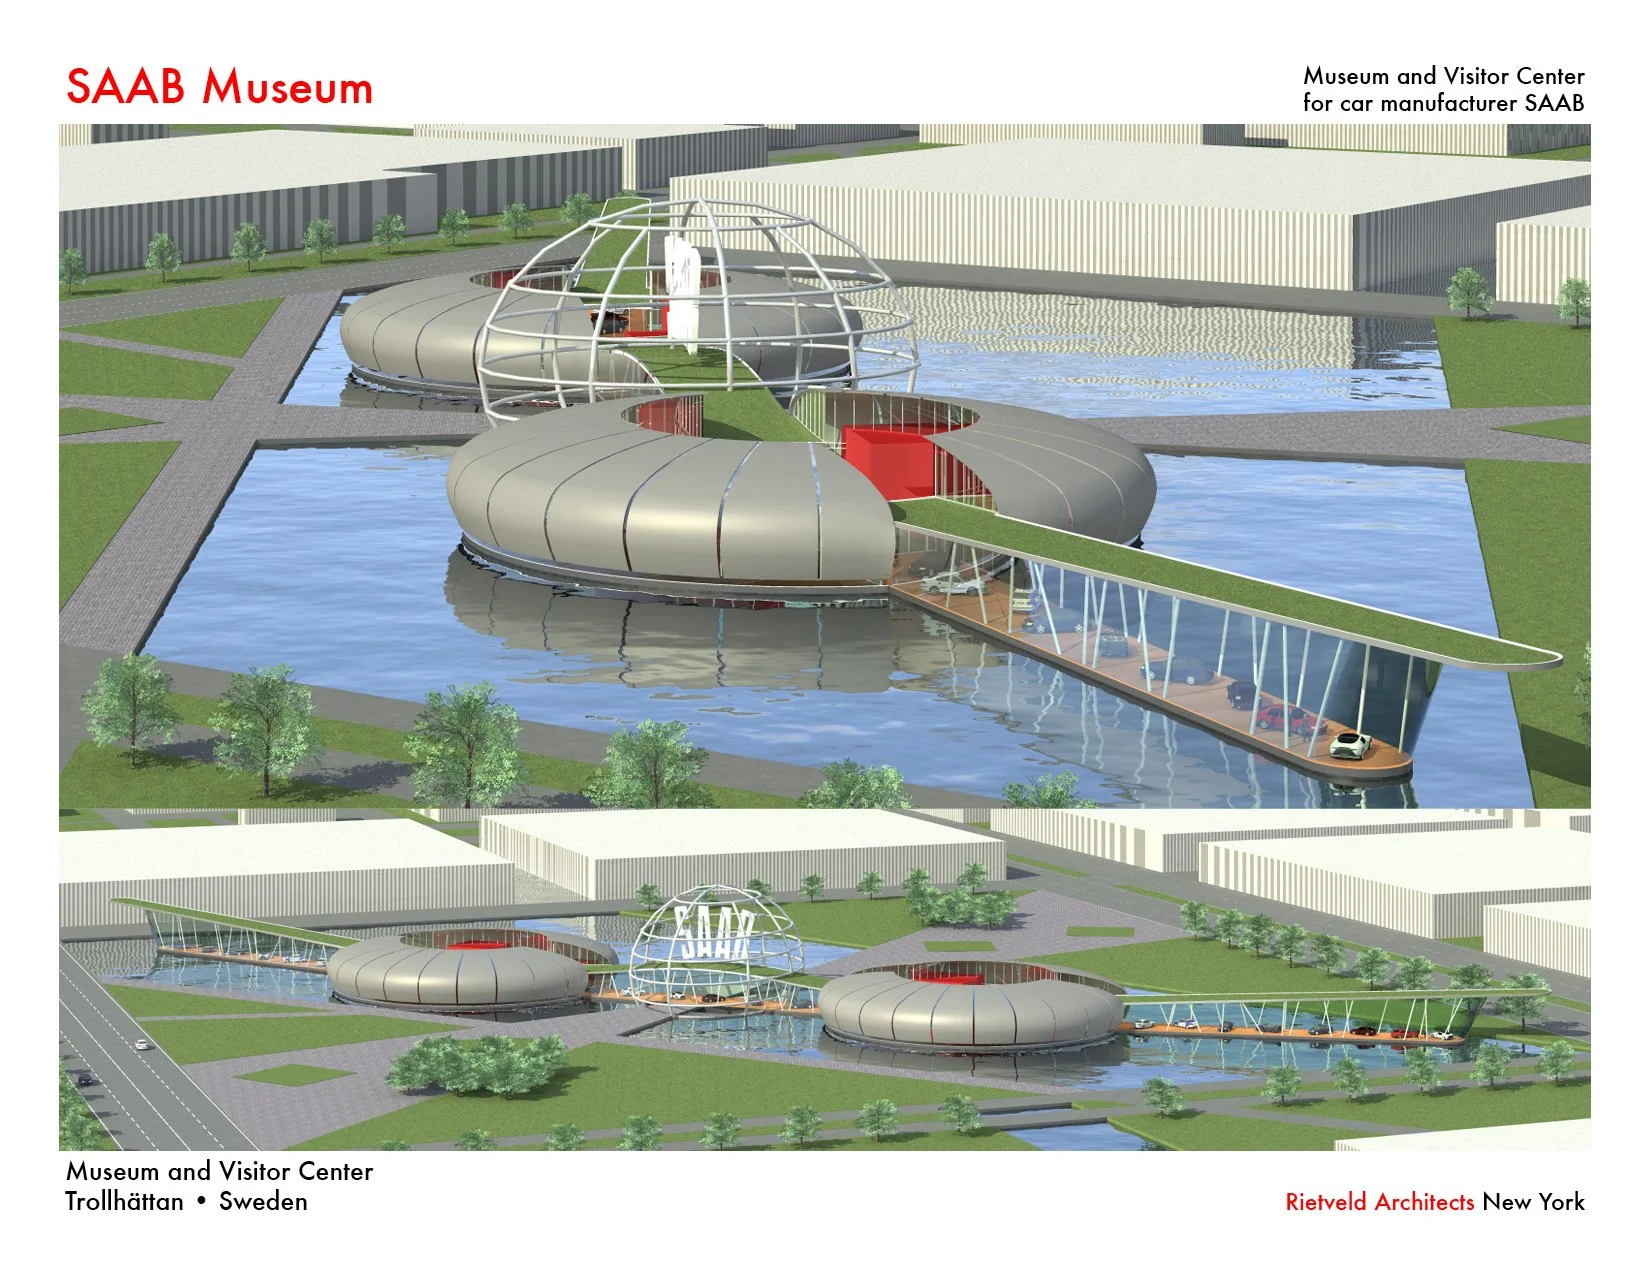
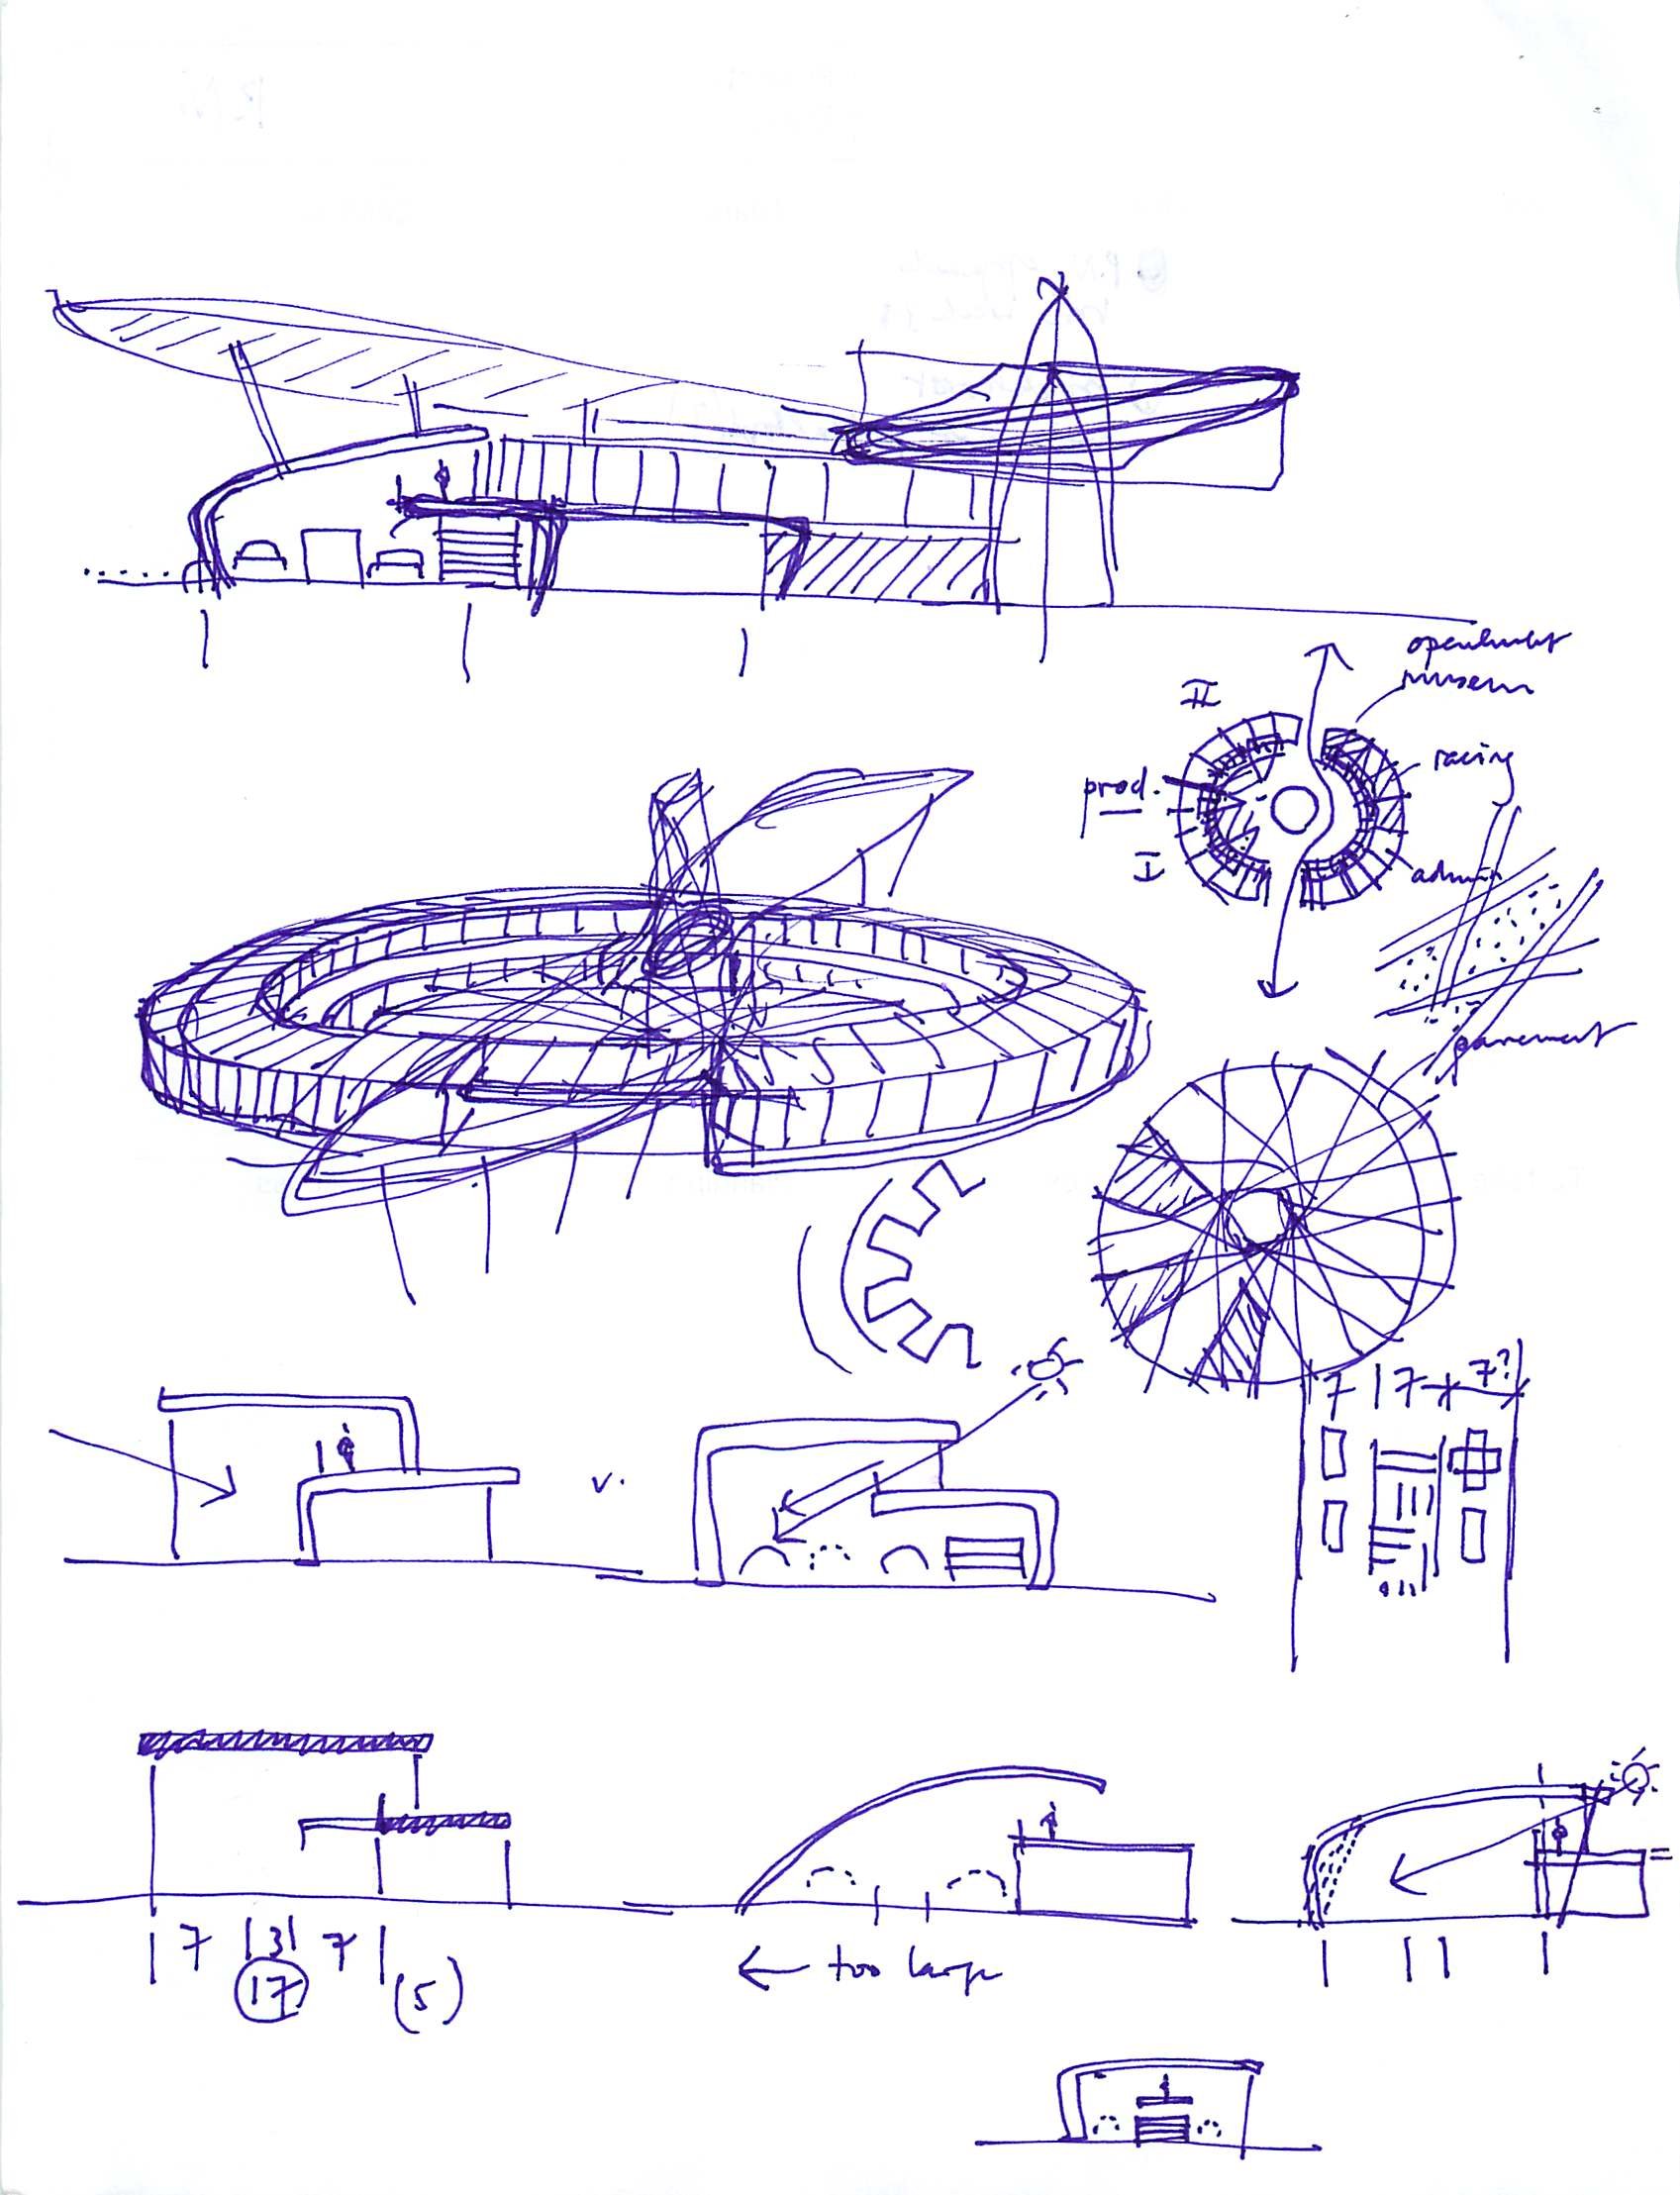
A variation of the Spyker factory logo design was the proposal for the Saab museum that we put together as a placeholder in the Saab factory Master Plan study.
Come to think about that, we were already printing 3D models in 2008. 18 years ago. Our first machine was industrial grade and cost $150K. Now you can get better ones under $3K, but they cannot print that big. Post #5
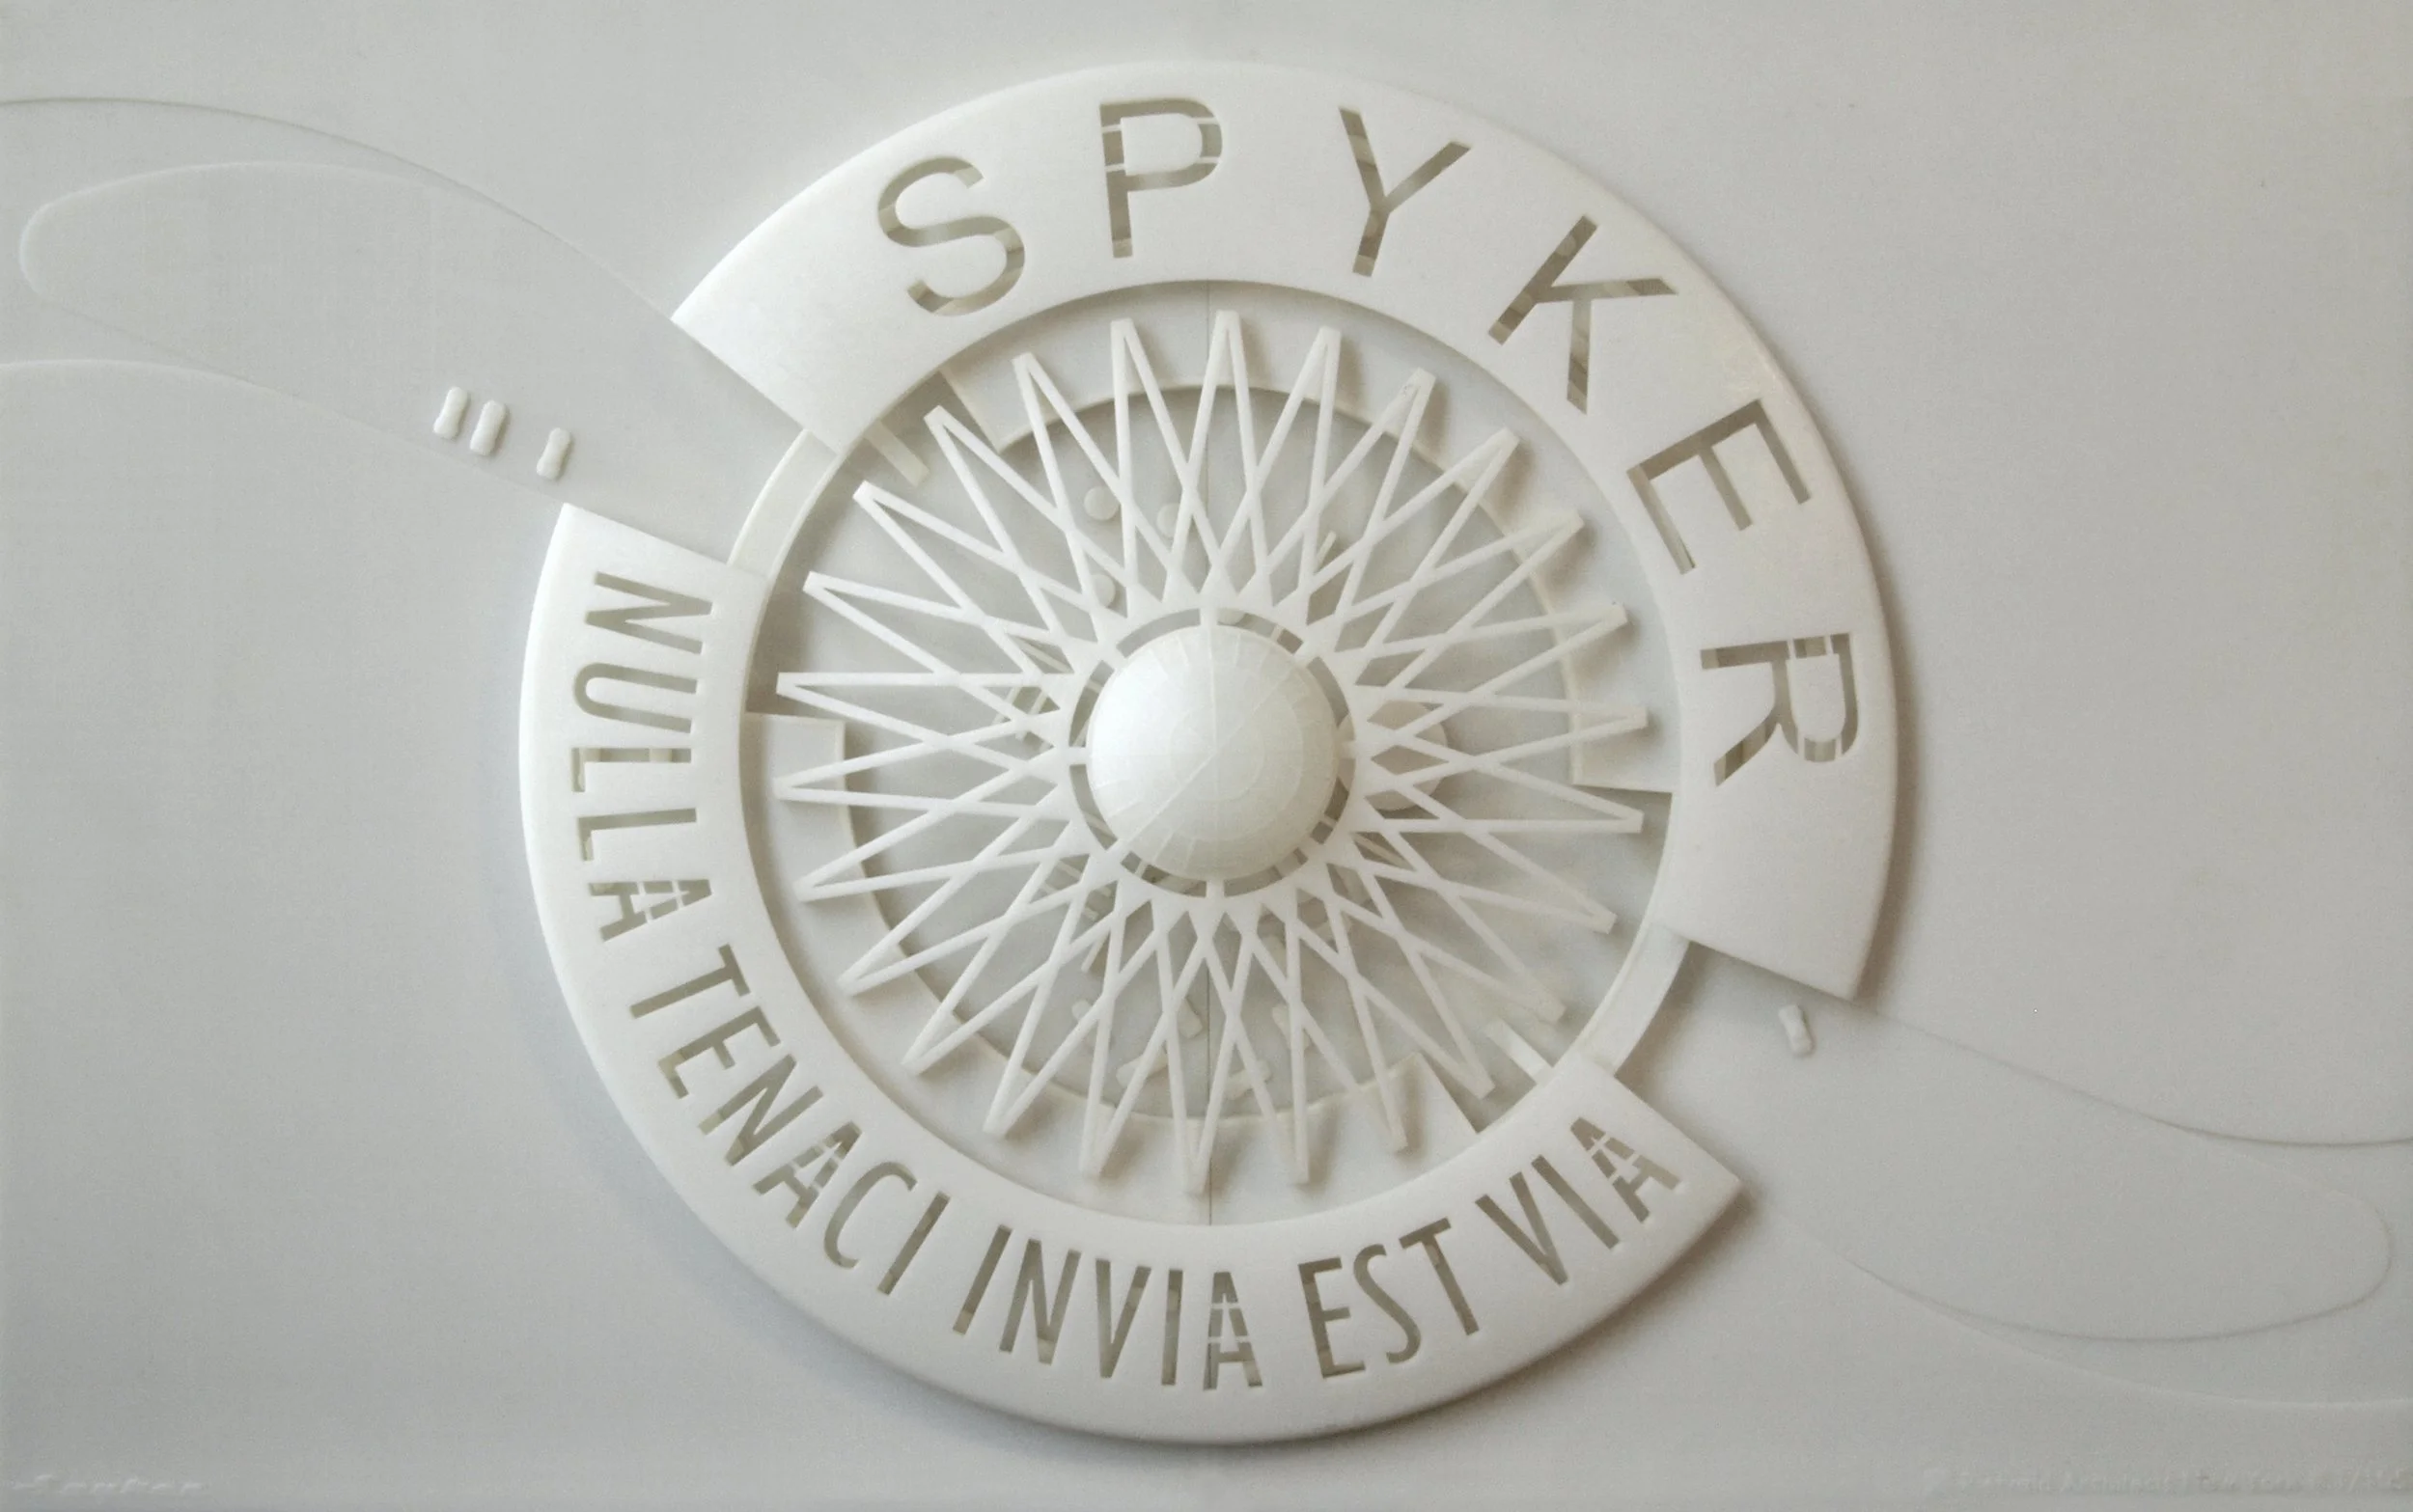
Now that Spyker is building cars again, I thought it was fun to look up the design of the future factory that we did for Spyker 20 years ago. 4
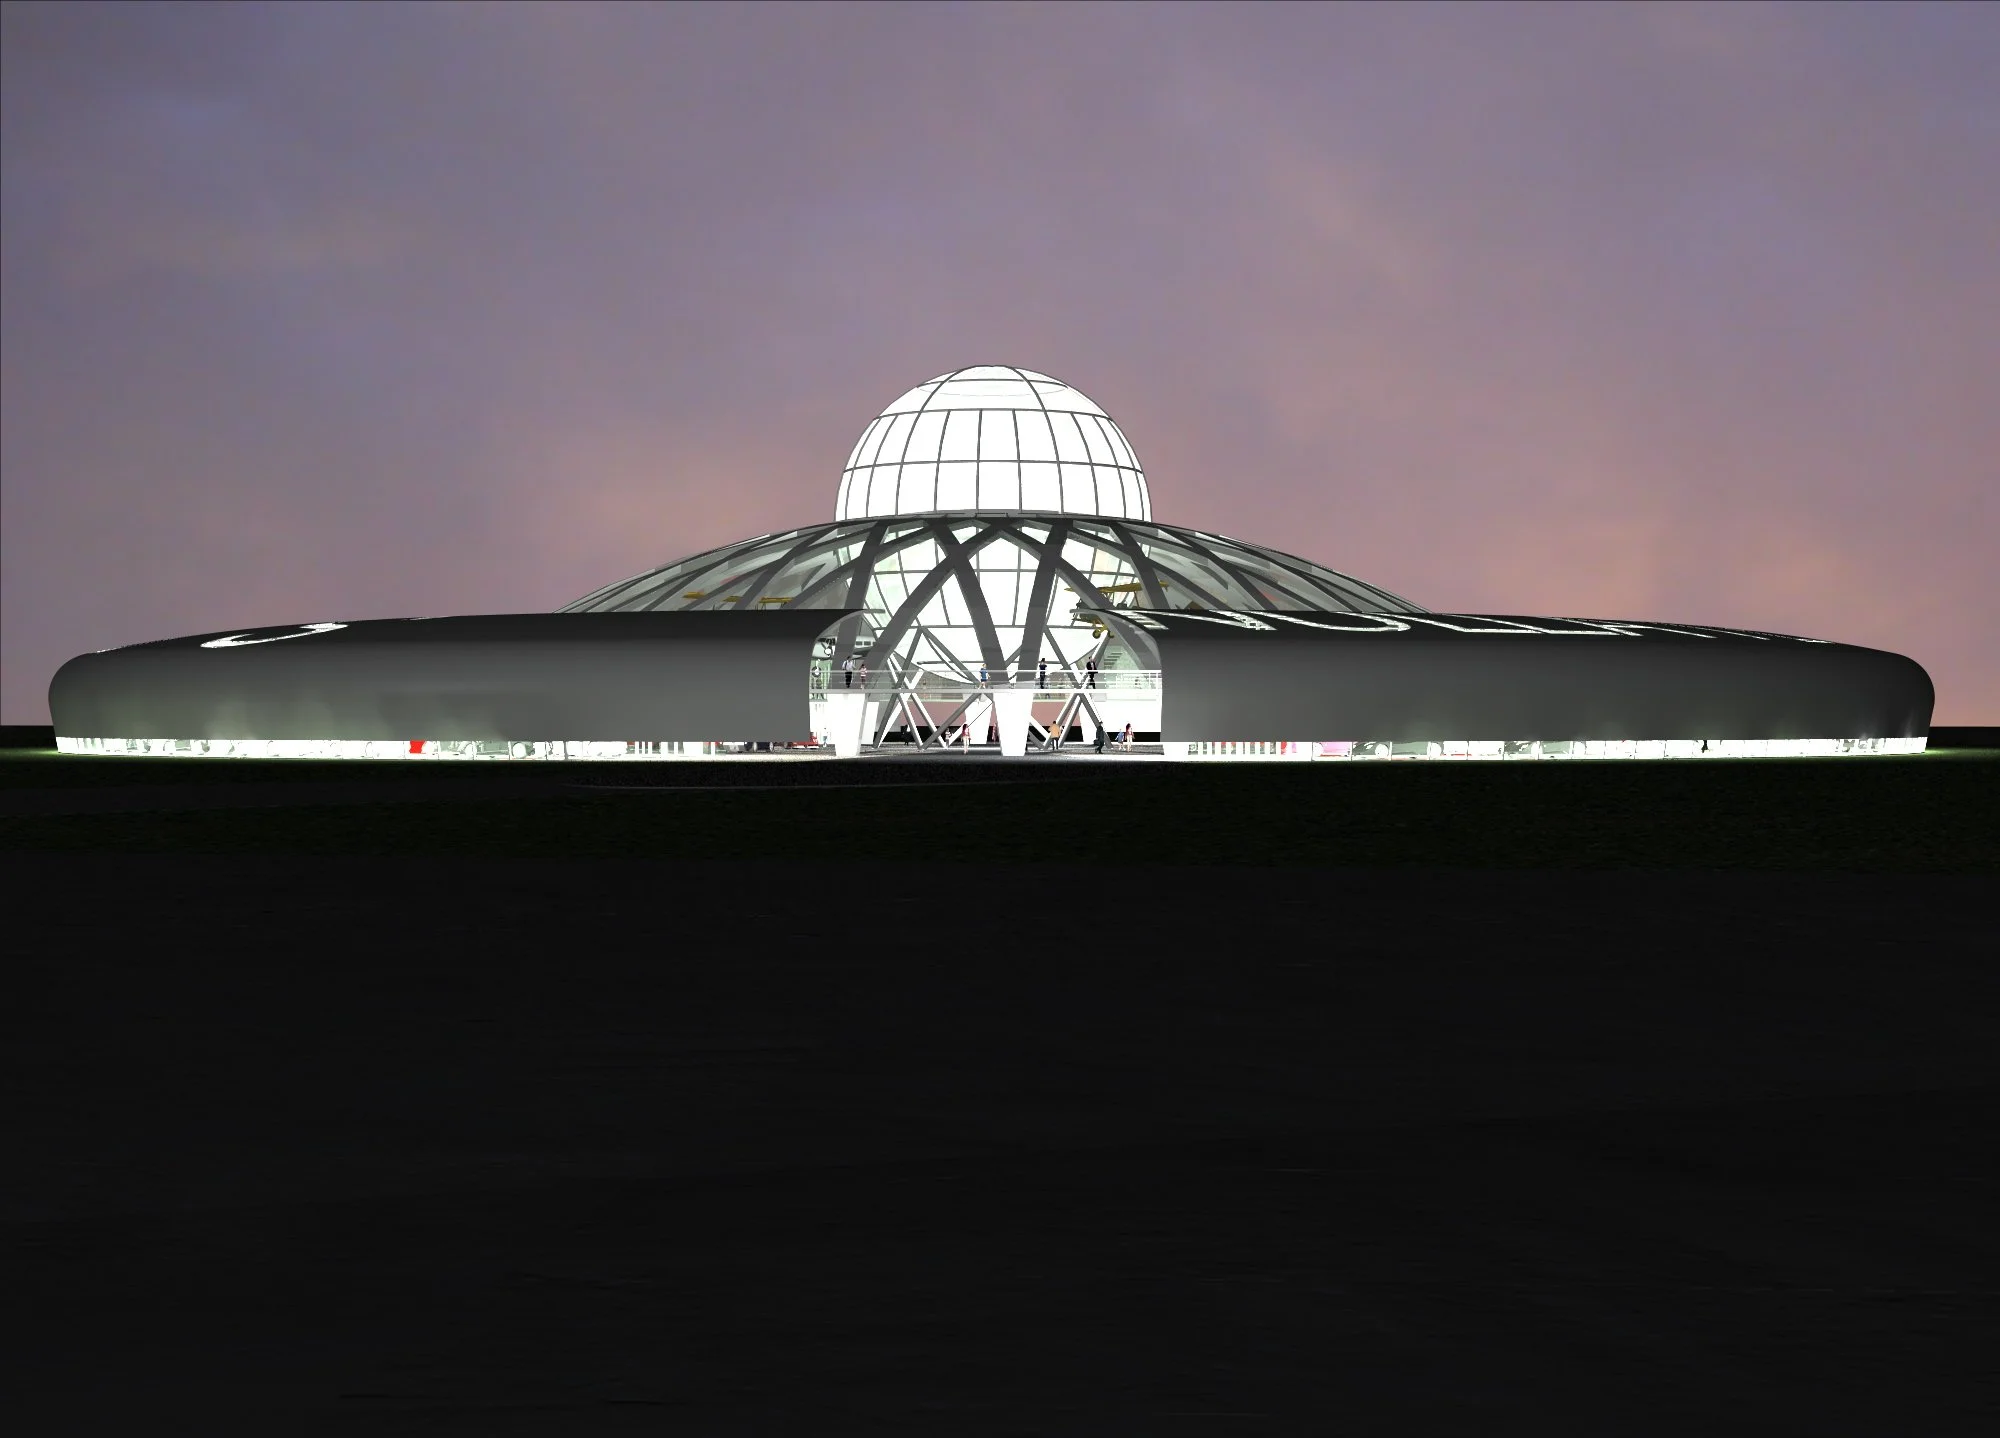
Now that Spyker is building cars again, I thought it was fun to look up the design of the future factory that we did for Spyker 20 years ago. 3
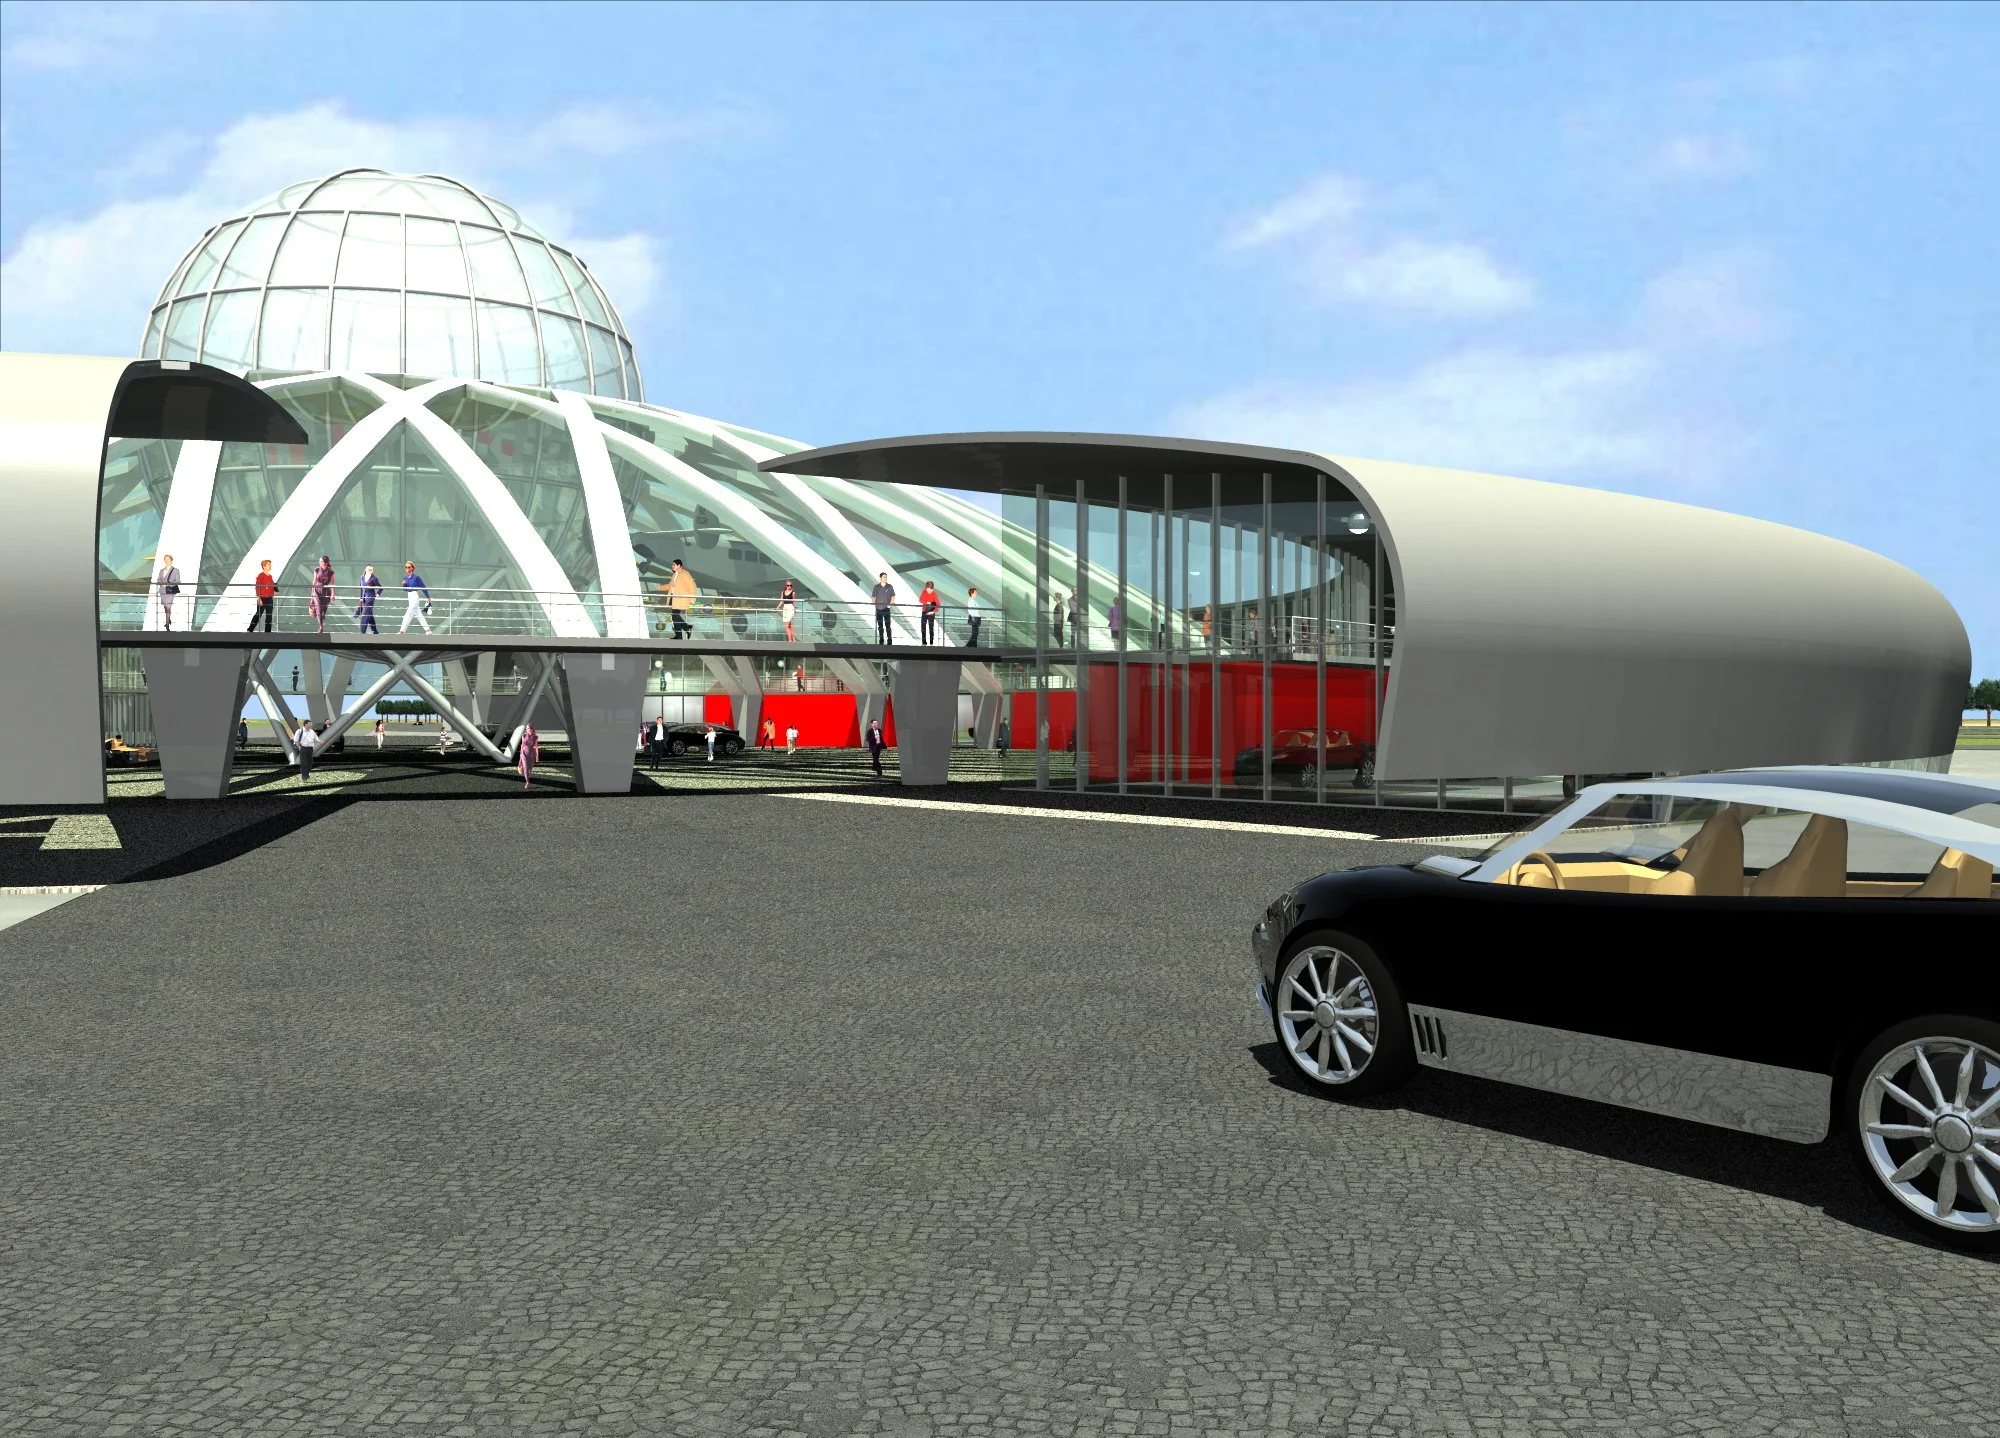
Now that Spyker is building cars again, I thought it was fun to look up the design of the future factory that we did for Spyker 20 years ago. 2
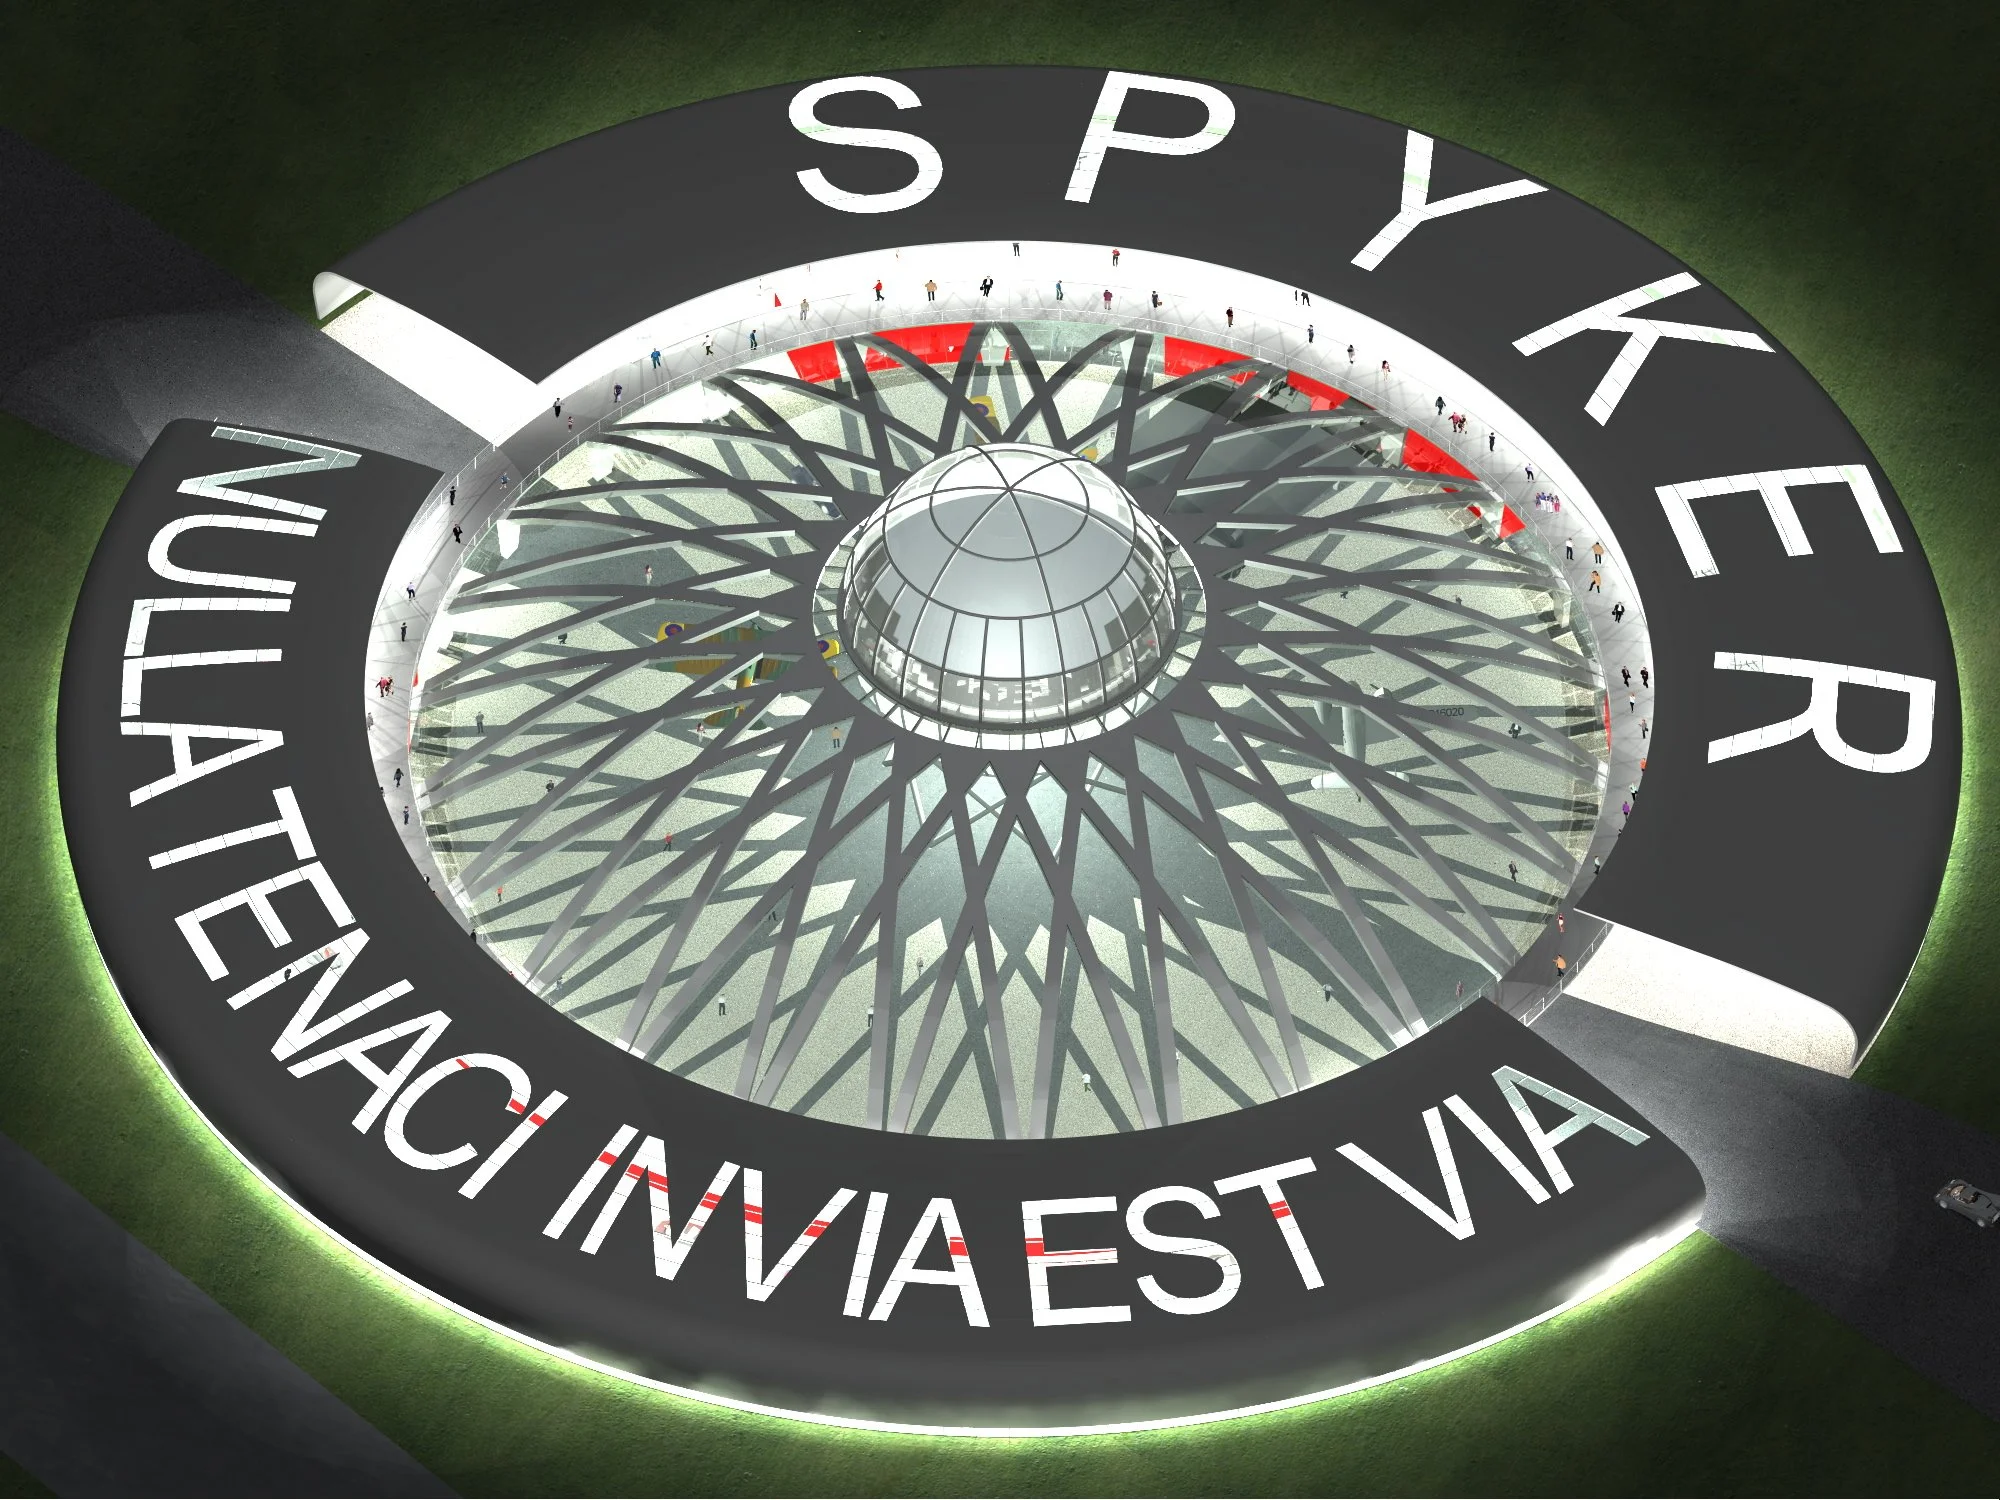
Now that Spyker is building cars again, I thought it was fun to look up the design of the future factory that we did for Spyker 20 years ago. 1
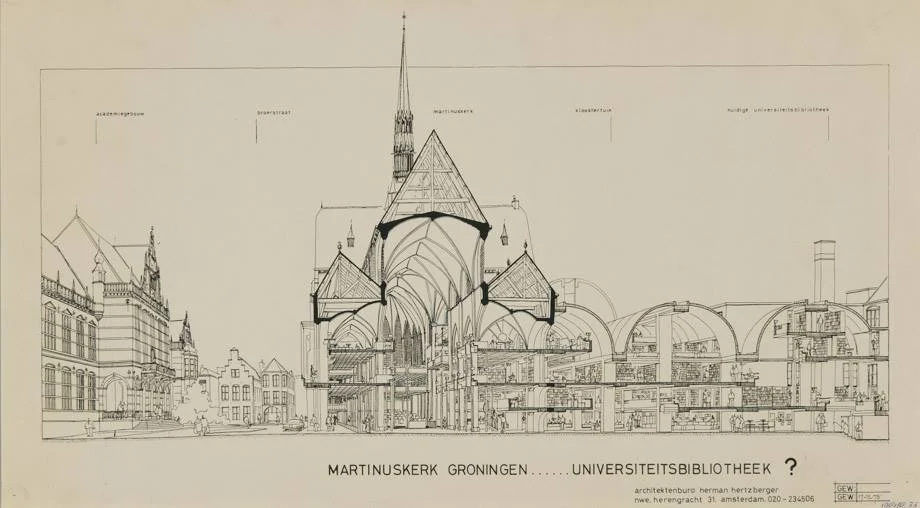
I found this one point perspective I made as a young whippersnapper in my Hertzberger time. No underlying image. Built from scratch. This one came out well...
The Hi-Con stairs were only 90mm thick. Early sketches of Amvest's headquarters on Cruquius Island, Amsterdam.
Before we got the green light to use the thin ultra-high-performance-concrete (Hi-Con) stairs, we were looking for thin stair edges as the expression. Variations to put the structural part in the middle and taper them to the edges with slanted or curved lines: Early sketches of Amvest's headquarters on Cruquius Island, Amsterdam.
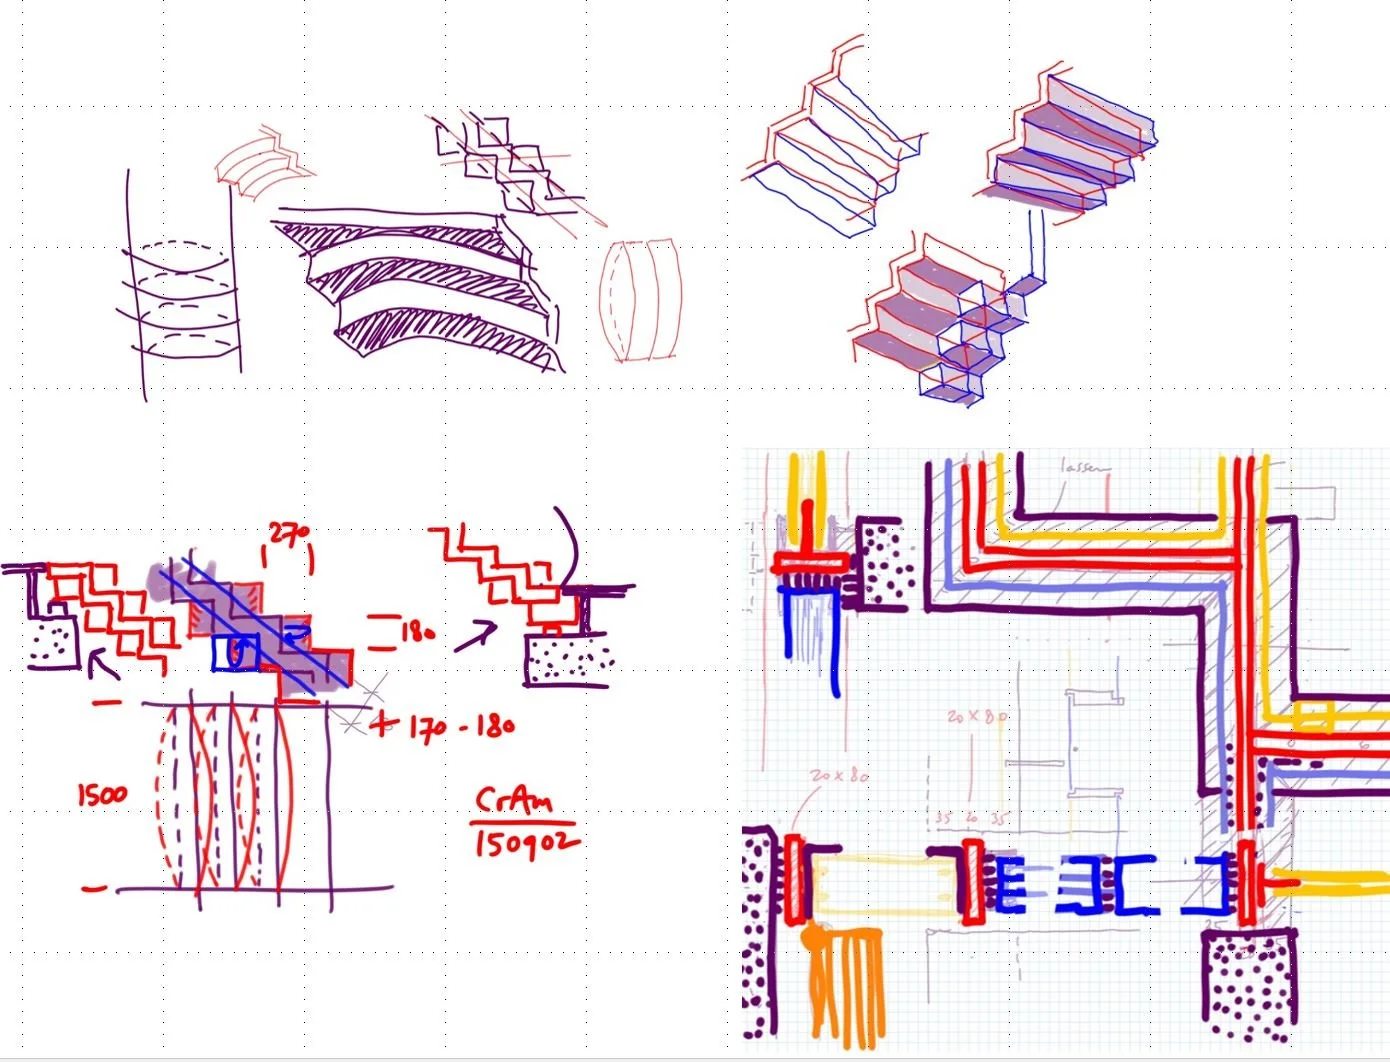
We were worried that the glass fire rated wall would become too transparent and would dematerialize the space and create an Escher effect in the stairs. I made a lot of studies to see the effect. Early sketches of Amvest's headquarters on Cruquius Island, Amsterdam.
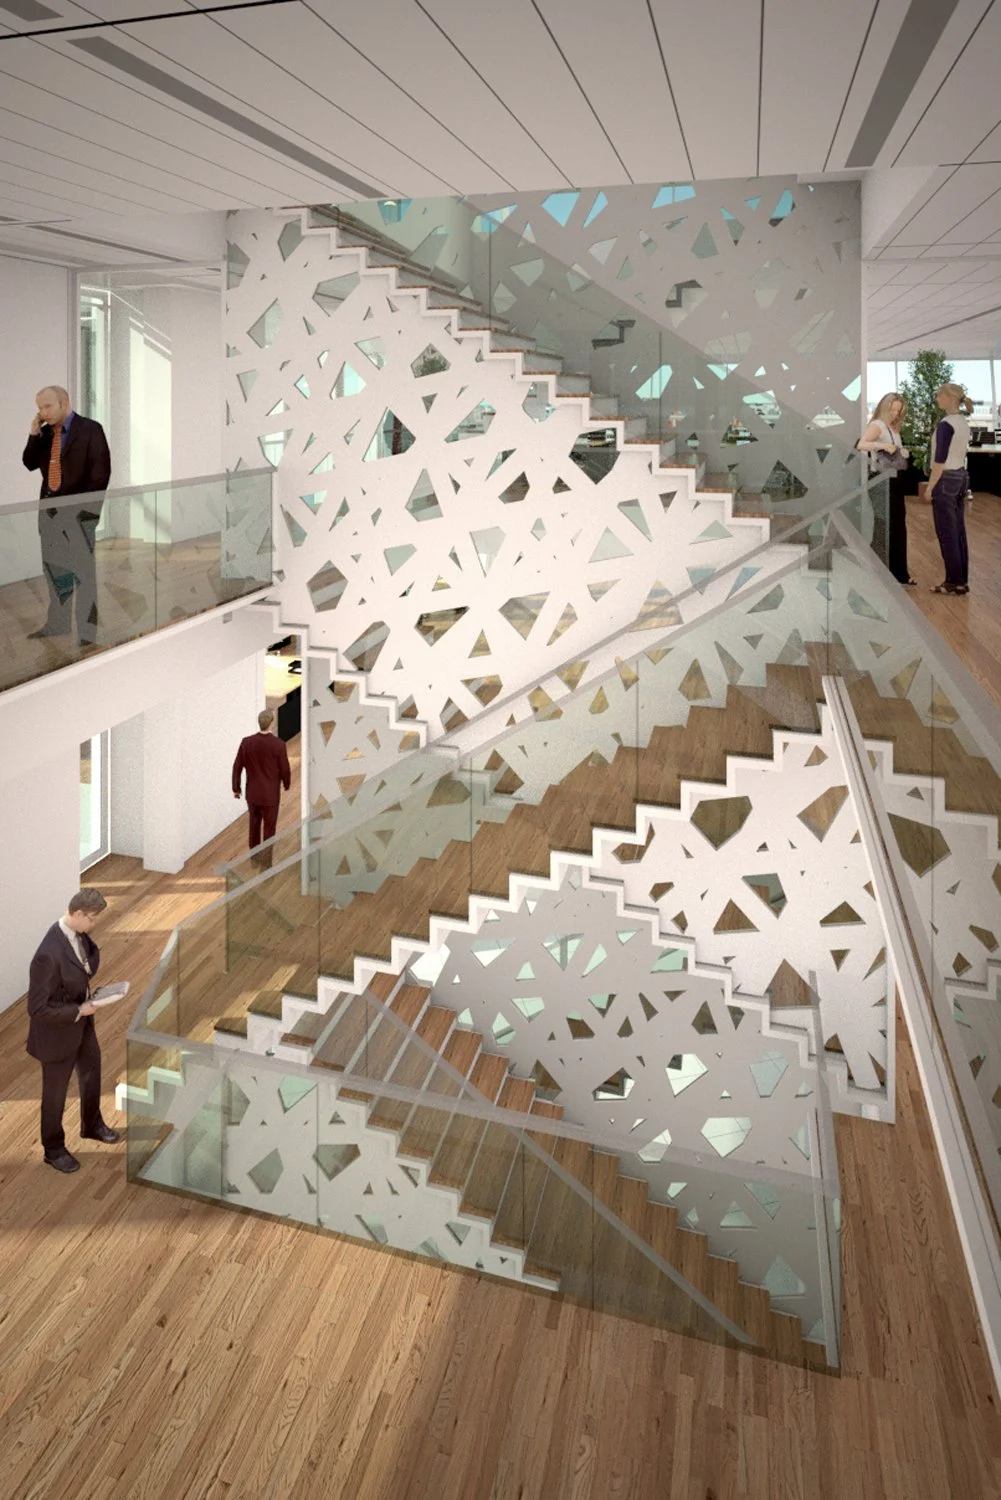


On this photo you can see the triple-layered stair separated by a 60 minute fire resistant glass wall. By zig-zagging the fire break vertically over the middle flight, both stairs can be open to double height compartment. A world premiere.
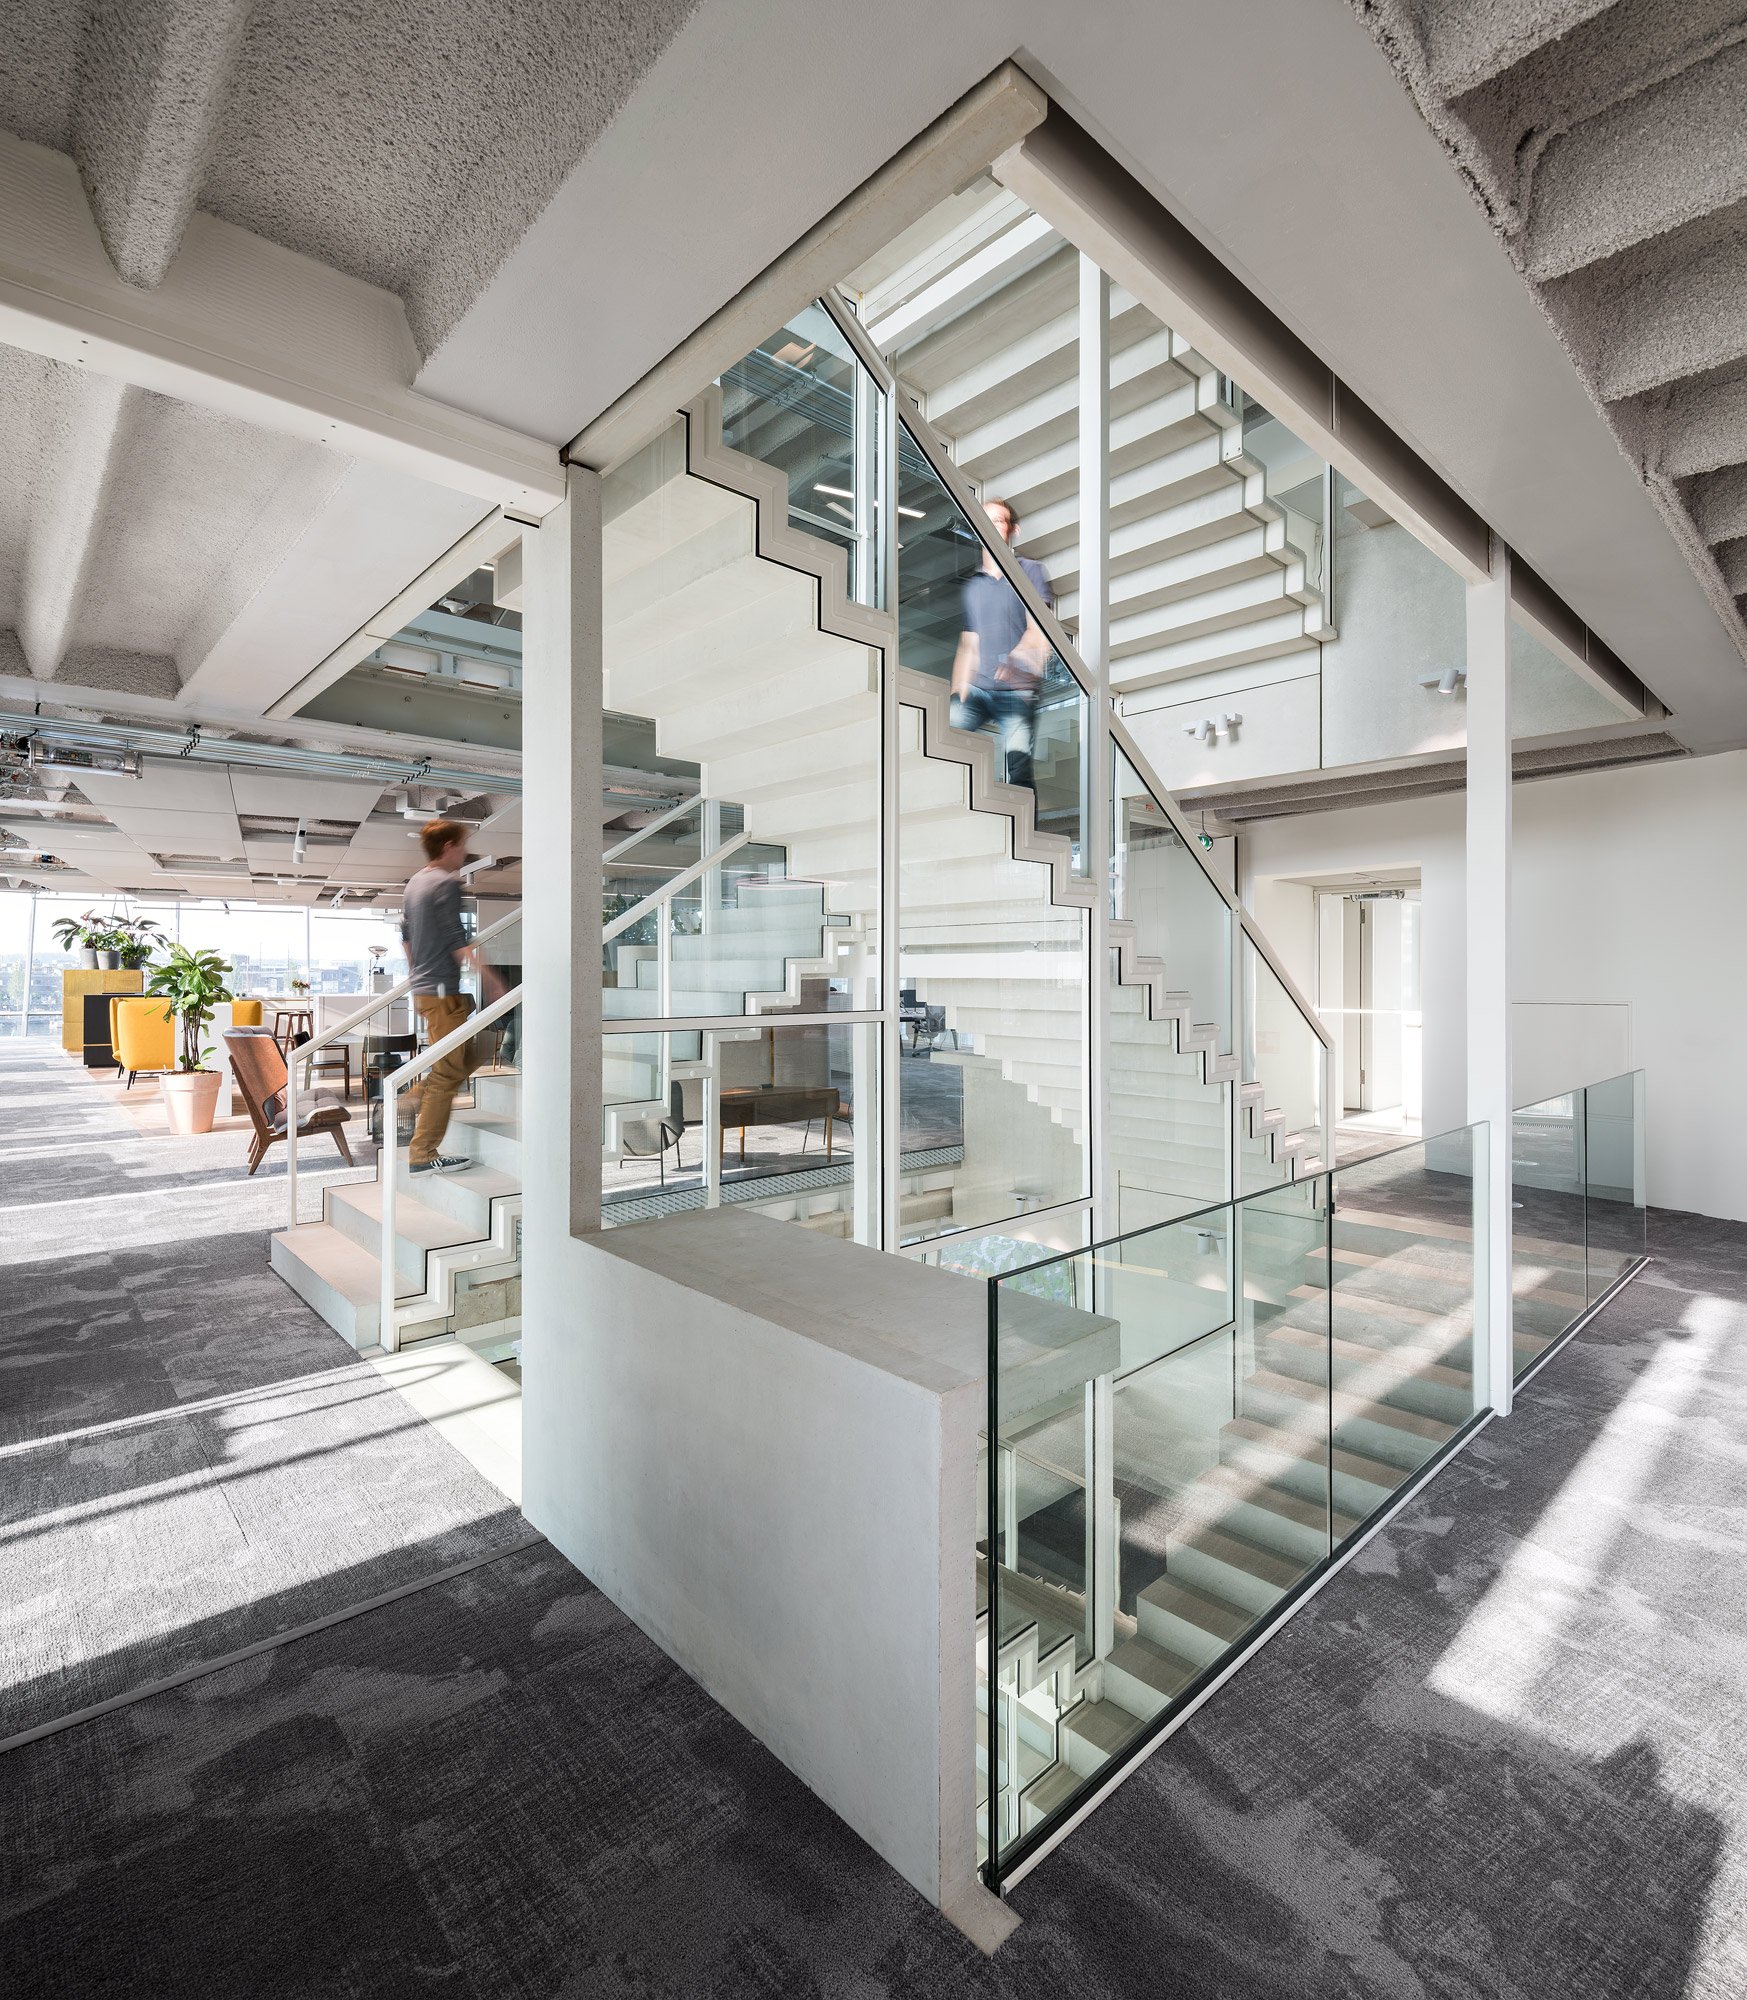
Another cool feature of this building is the triple-layered scissor stairs. By zig-zagging the fire break vertically over the middle flight, both stairs can be open to double height compartment. A world premiere. Early sketches of Amvest's headquarters on Cruquius Island, Amsterdam.
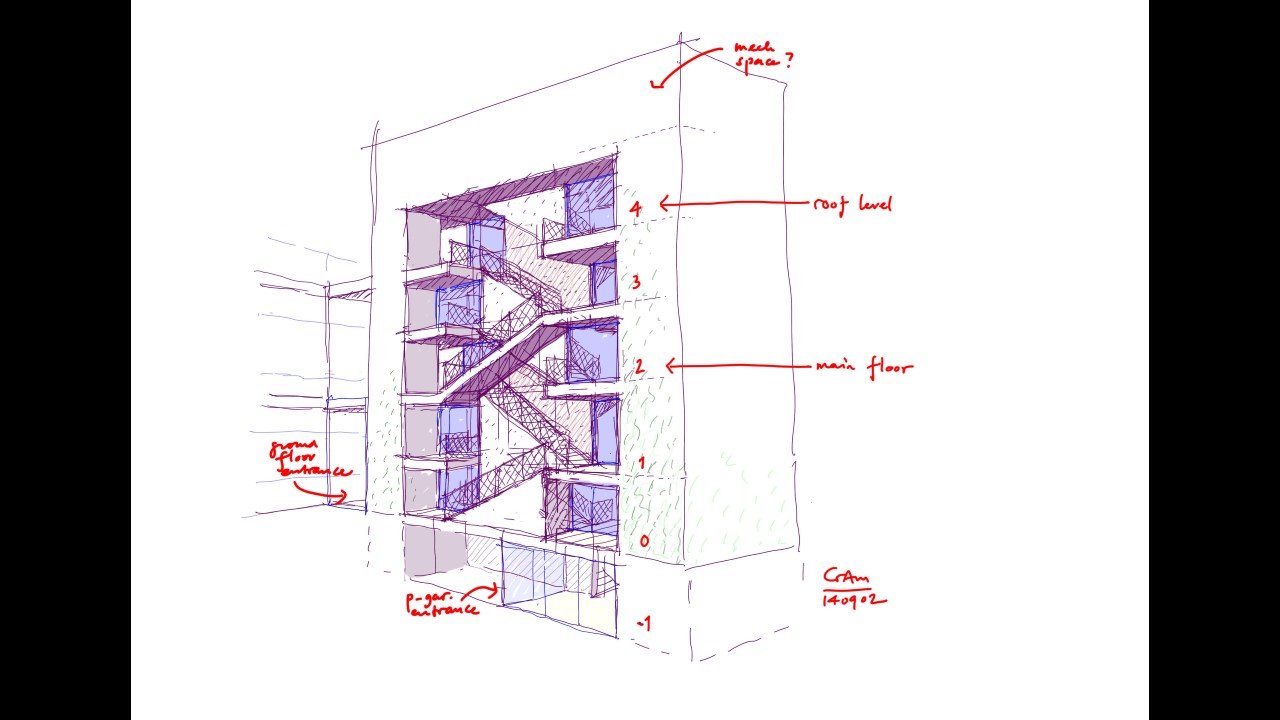
Another cool feature of this building is the triple-layered scissor stairs. By zig-zagging the fire break vertically over the middle flight, both stairs can be open to double height compartment (Green and red compartments in the section). A world premiere. Early sketches of Amvest's headquarters on Cruquius Island, Amsterdam.
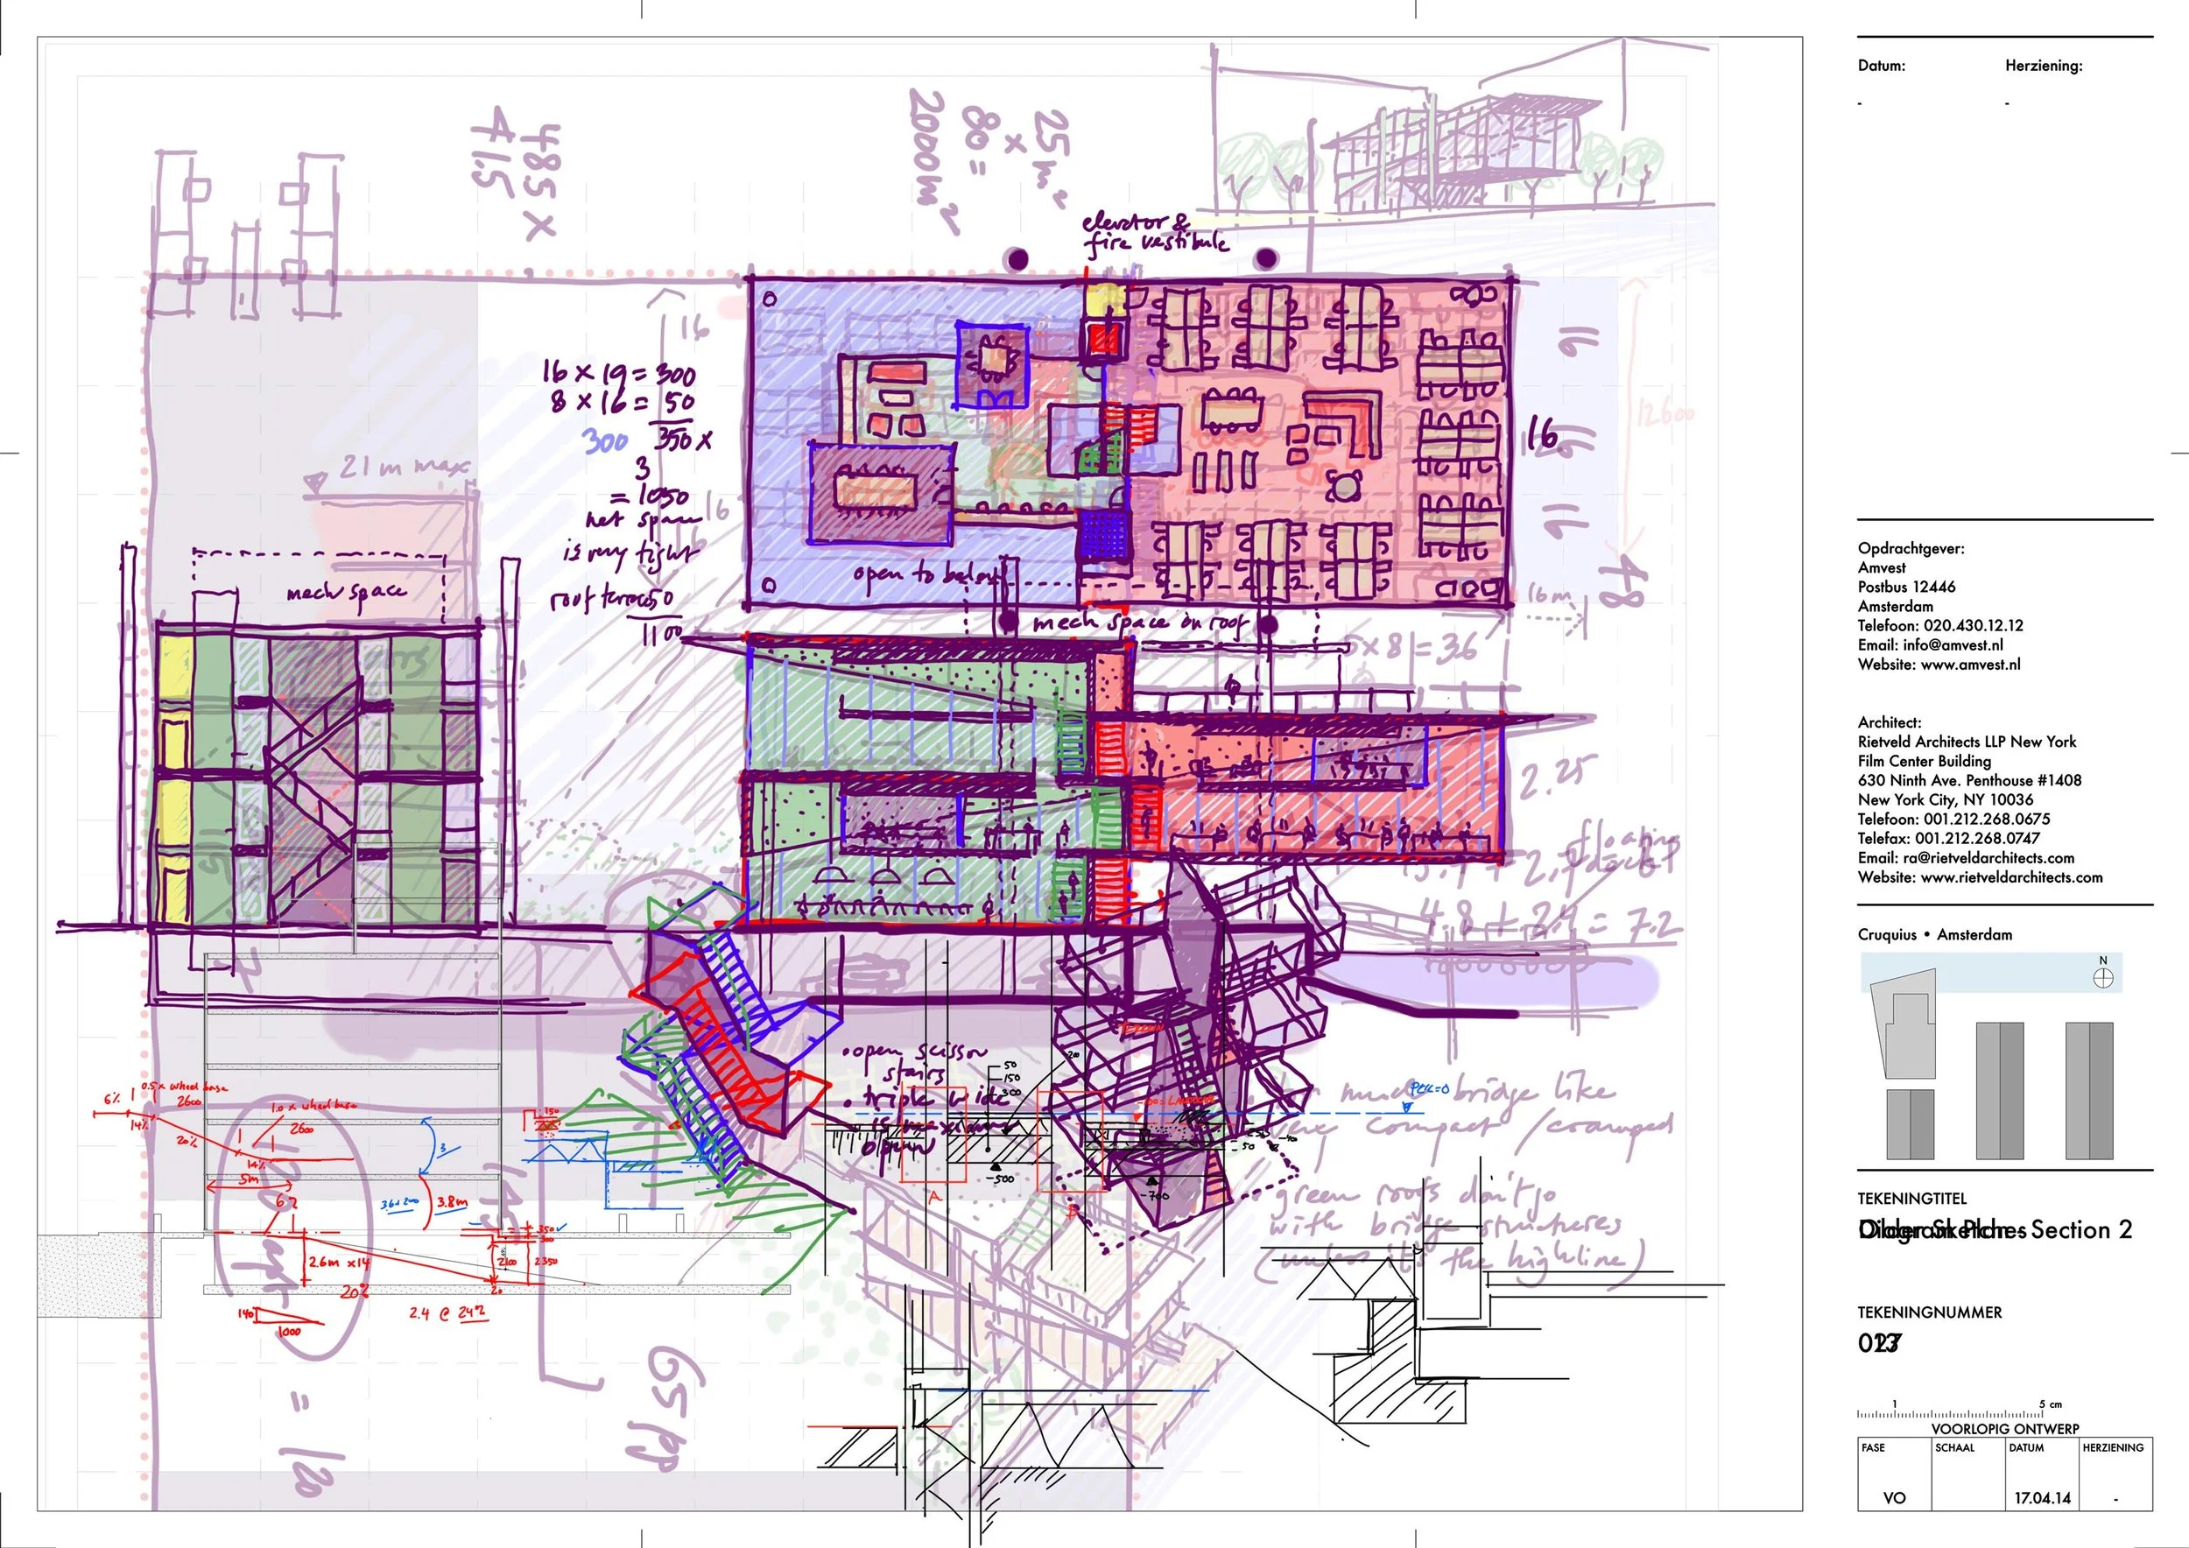
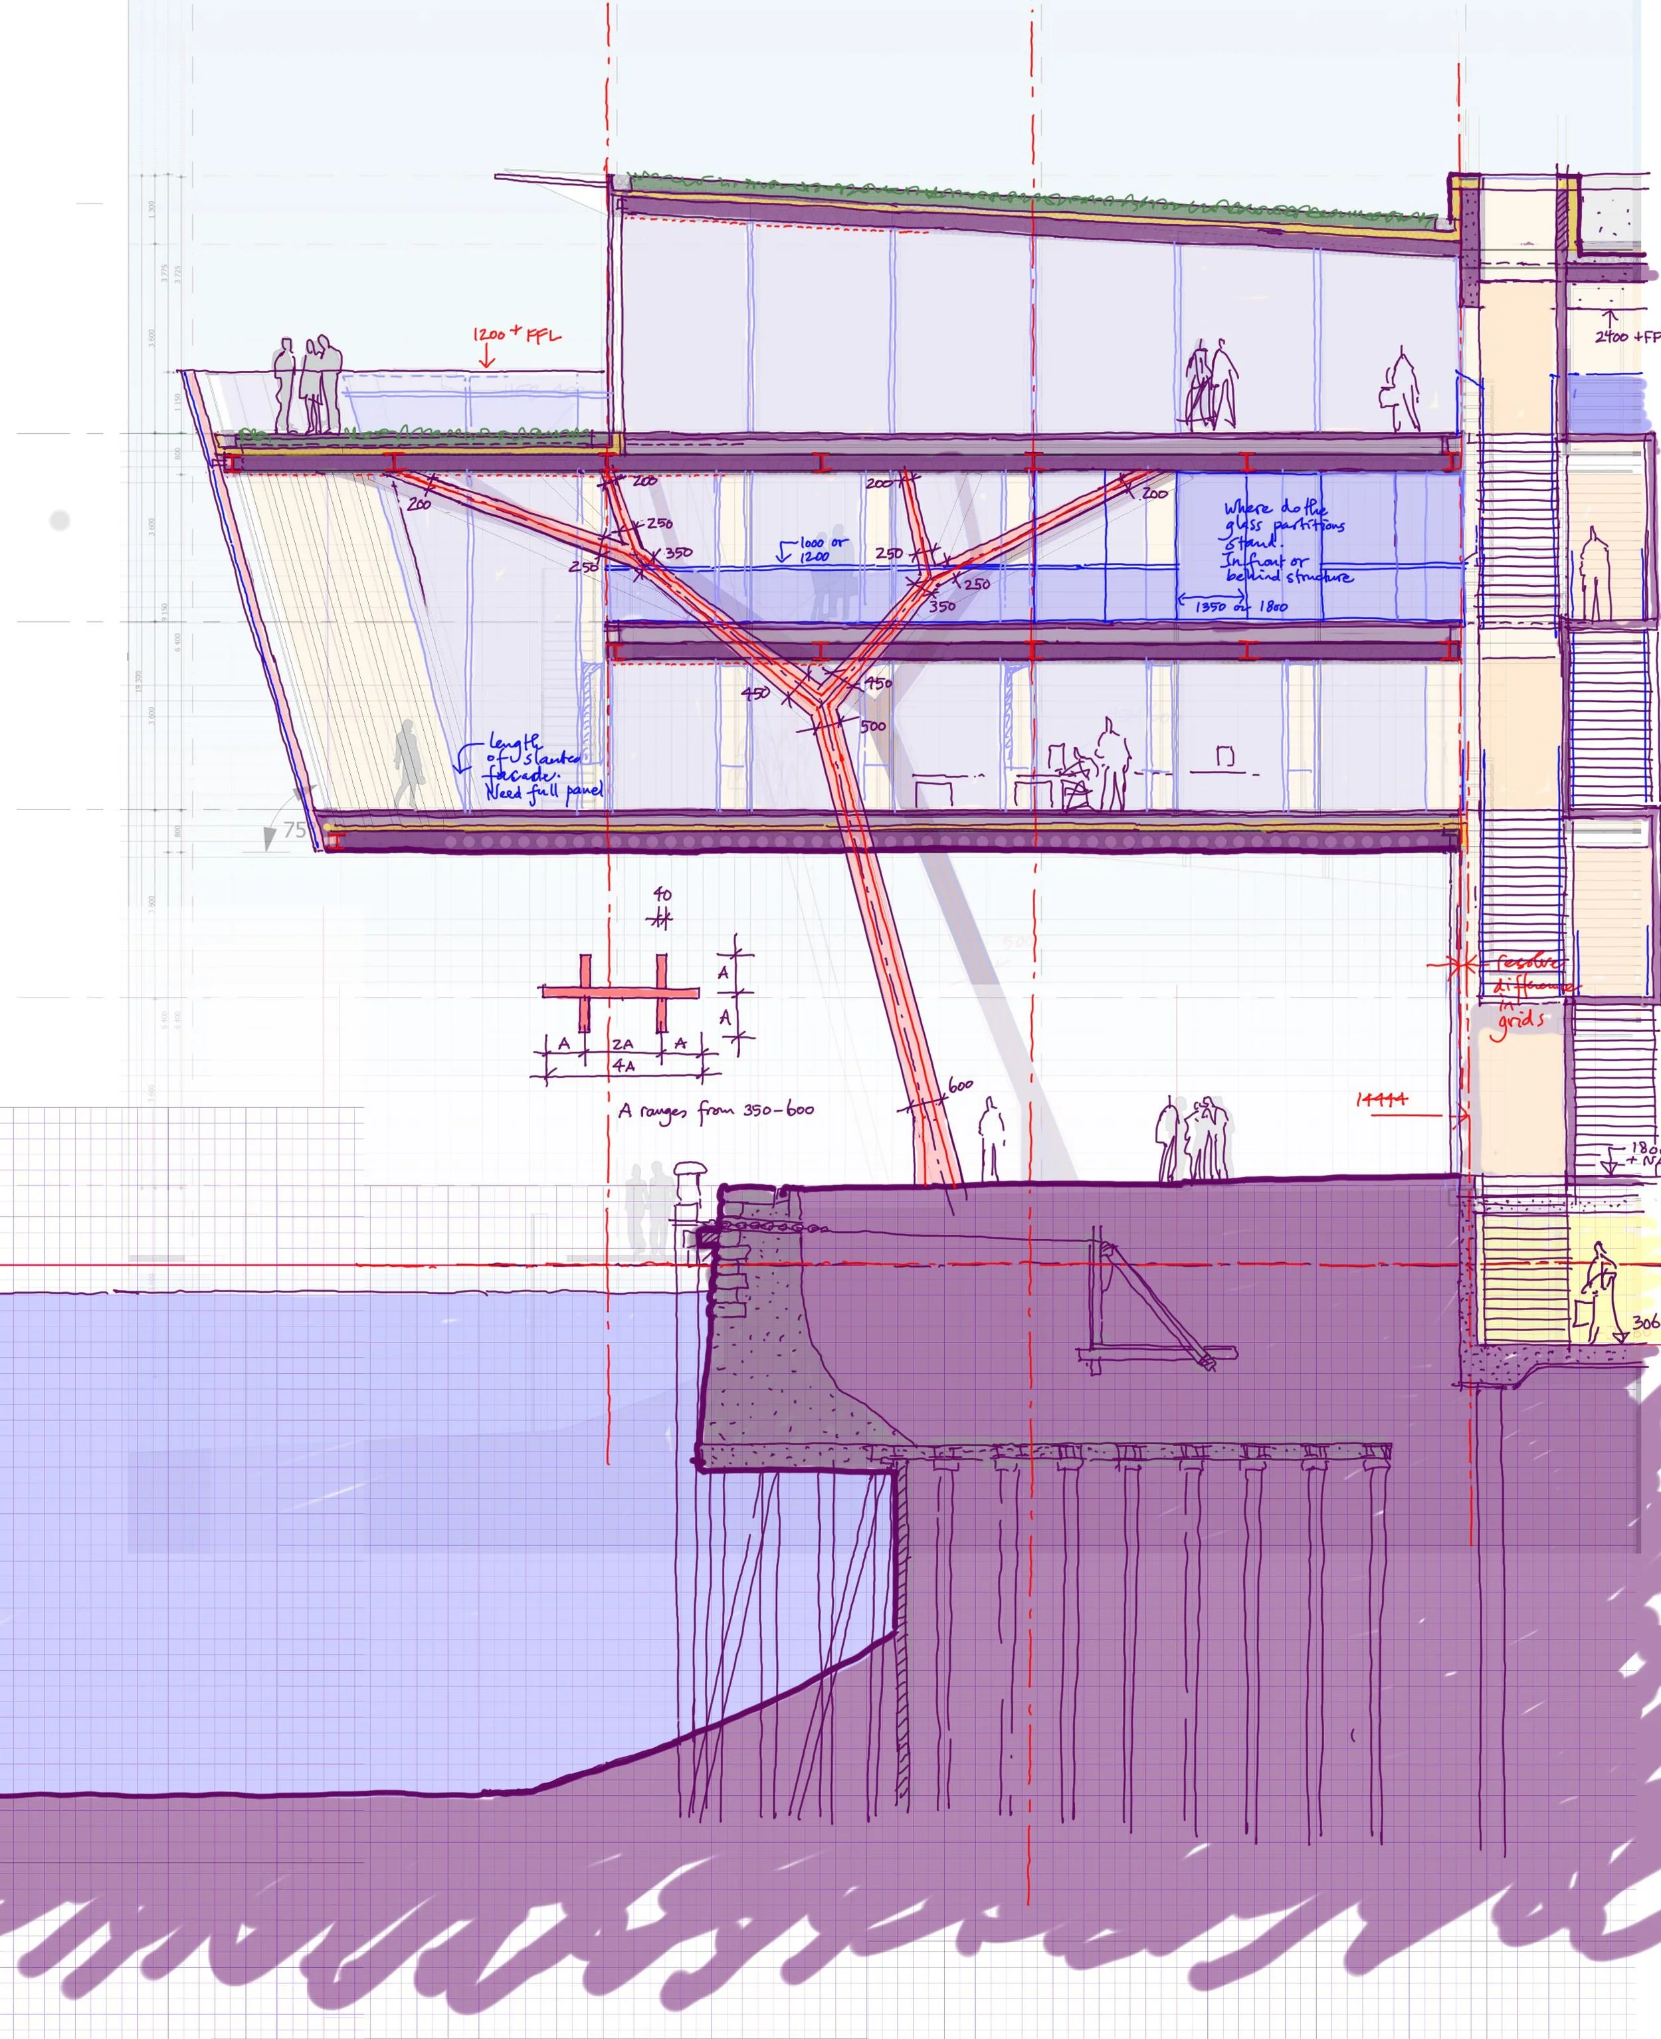
The wharf edge is more than 100 years old. The existing section is amazing. The hollow part is to slow down silting. The wood rig is buried to avoid toppling. Early sketches of Amvest's headquarters on Cruquius Island, Amsterdam.
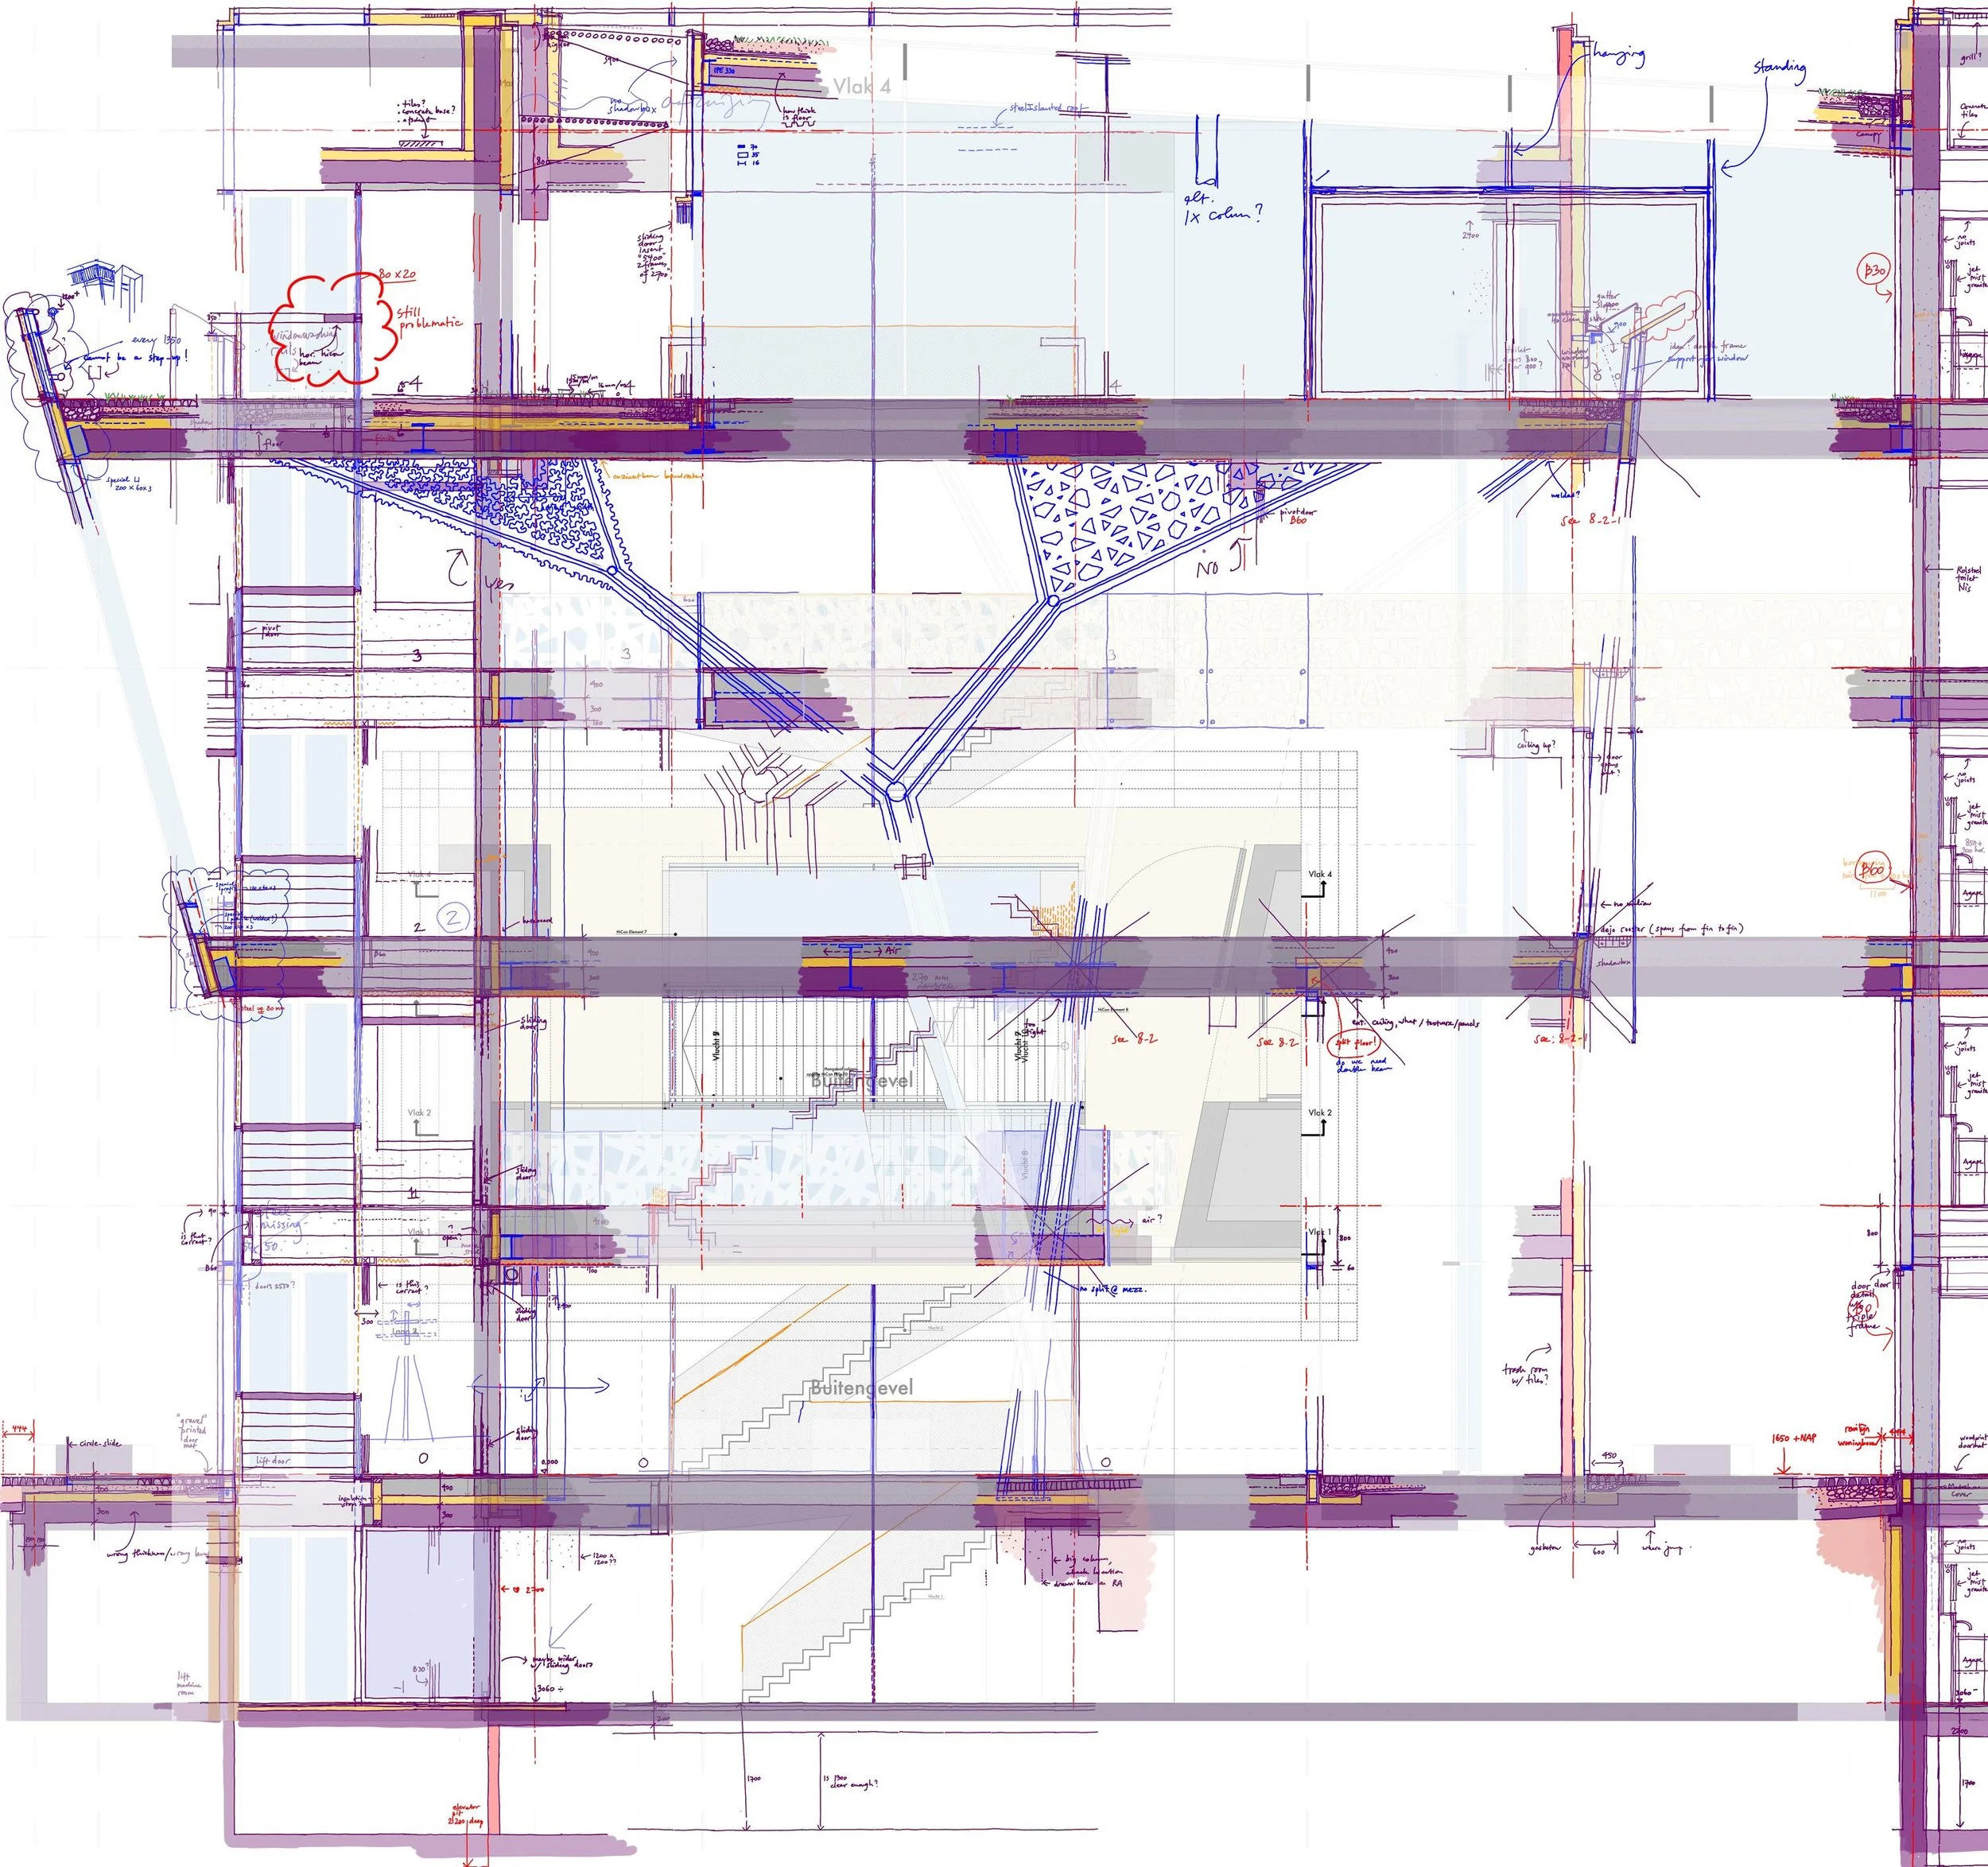
1:5 details. Early sketches of Amvest's headquarters on Cruquius Island, Amsterdam.

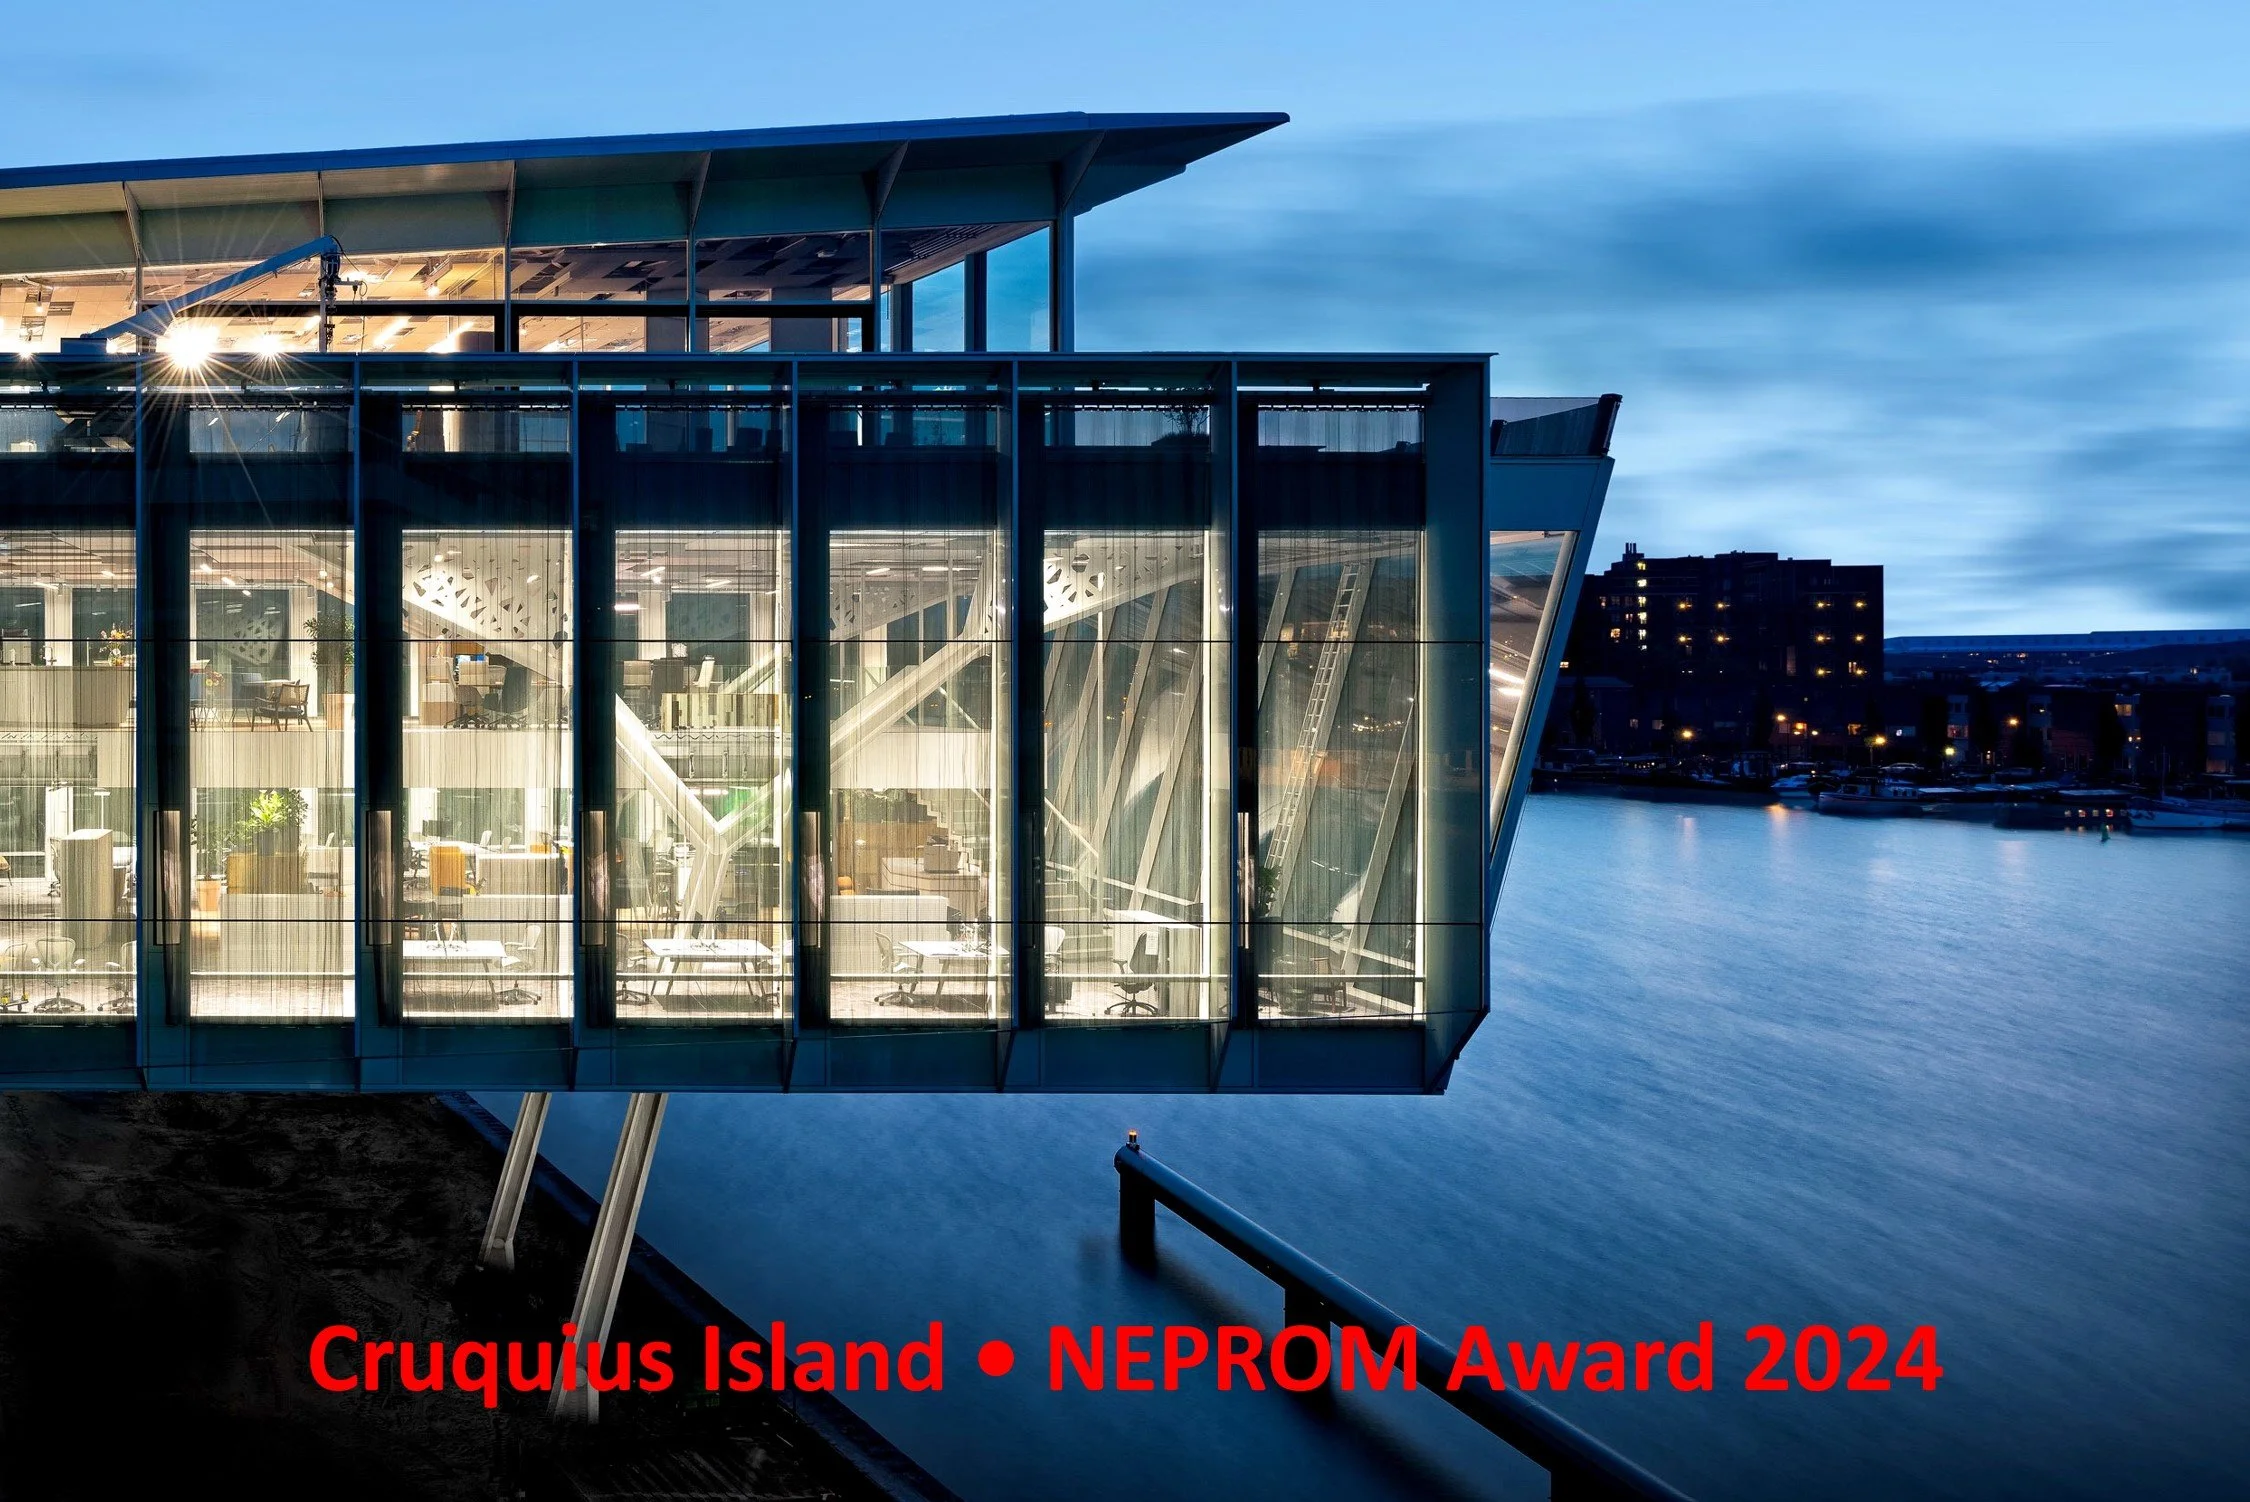
In this photo (Not a rendering) you can see how the trees became integrated without limiting space. Early sketches of Amvest's headquarters on Cruquius Island, Amsterdam.
The other side of the 3D printed model. Early sketches of Amvest's headquarters on Cruquius Island, Amsterdam.
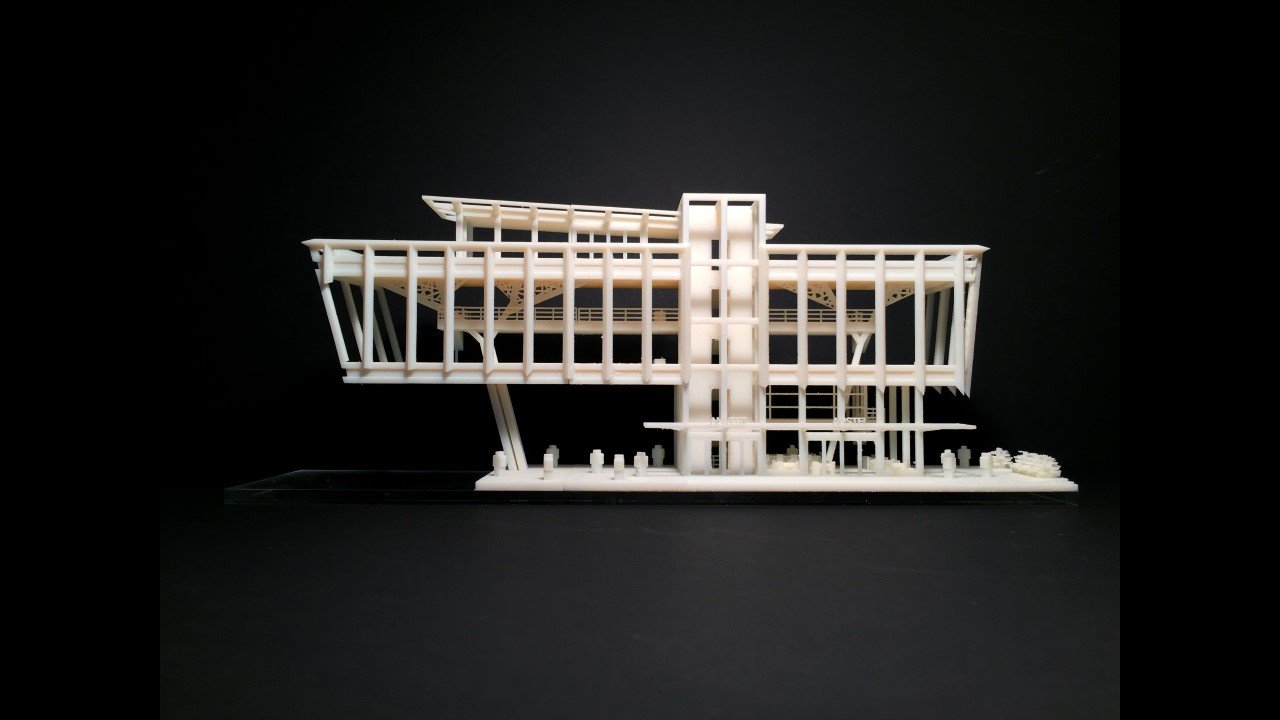
The other side of the 3D printed model. Early sketches of Amvest's headquarters on Cruquius Island, Amsterdam.
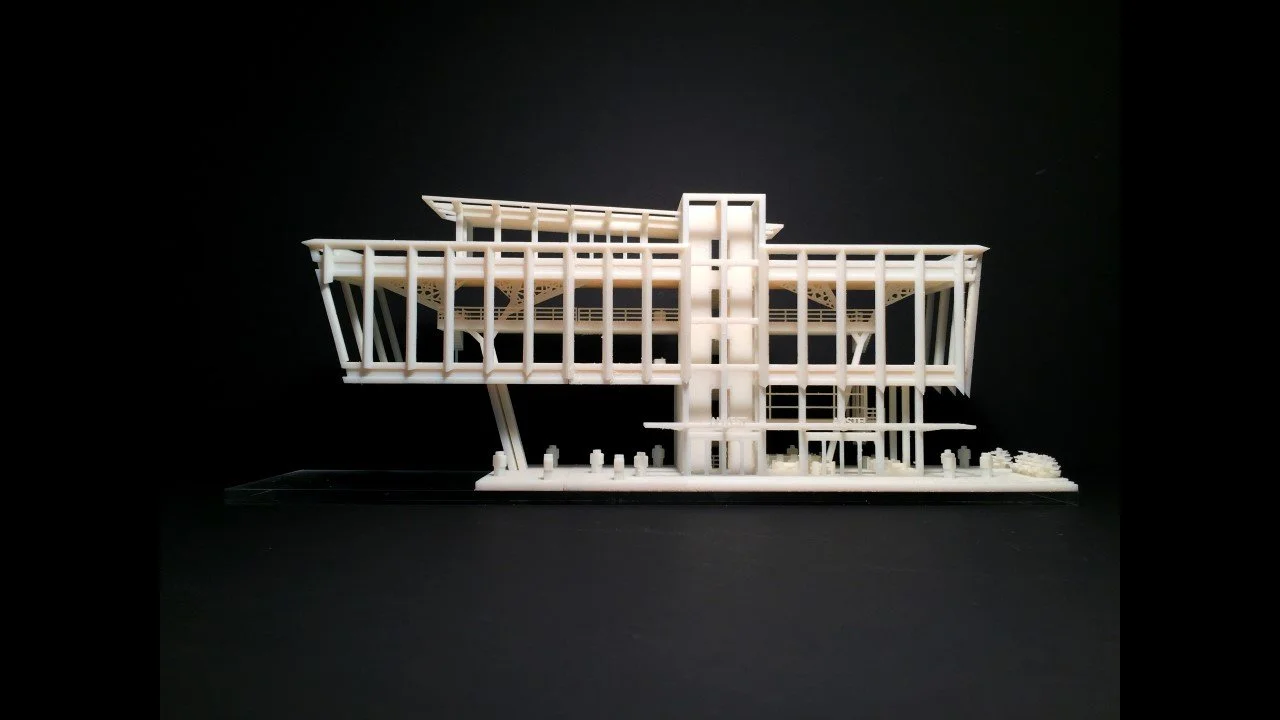
In the 3D printed model section you can see how the trees became integrated without limiting space. Early sketches of Amvest's headquarters on Cruquius Island, Amsterdam.
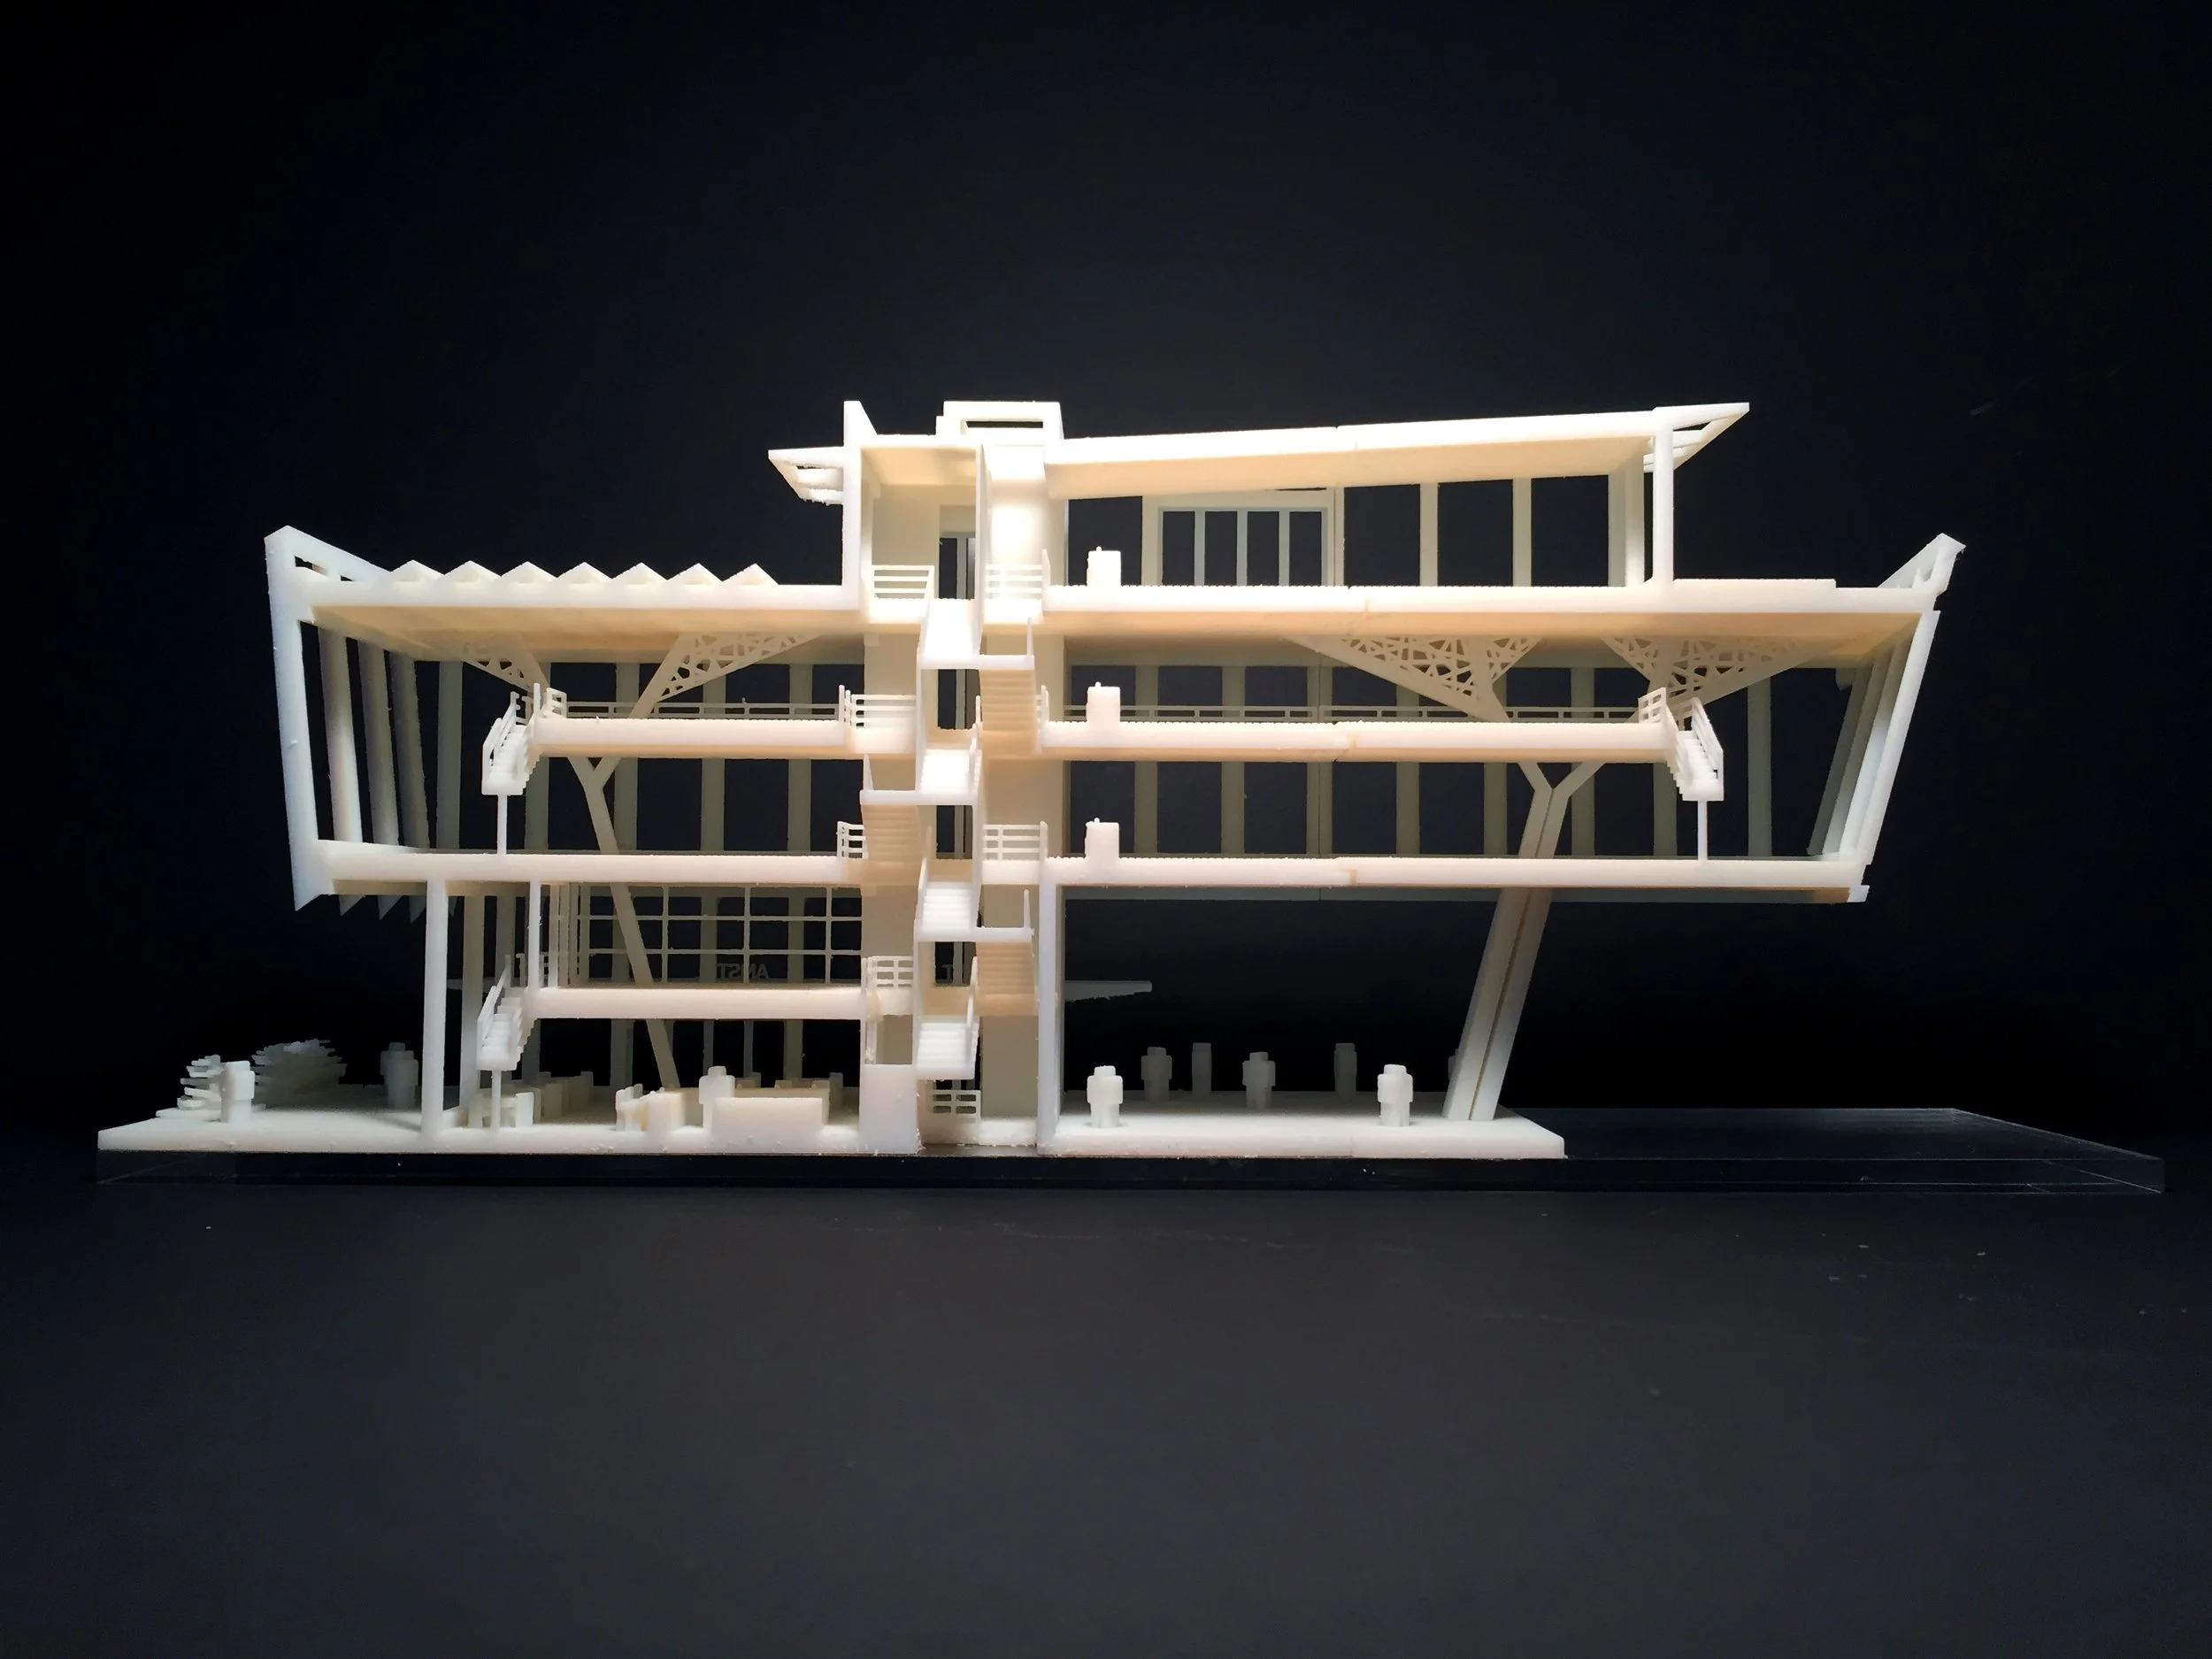

Trying to step away from the traditional enclosed beam structure. Try #7 is where the structure became a tree supporting the roof from which the building was hanging. Early sketches of Amvest's headquarters on Cruquius Island, Amsterdam.