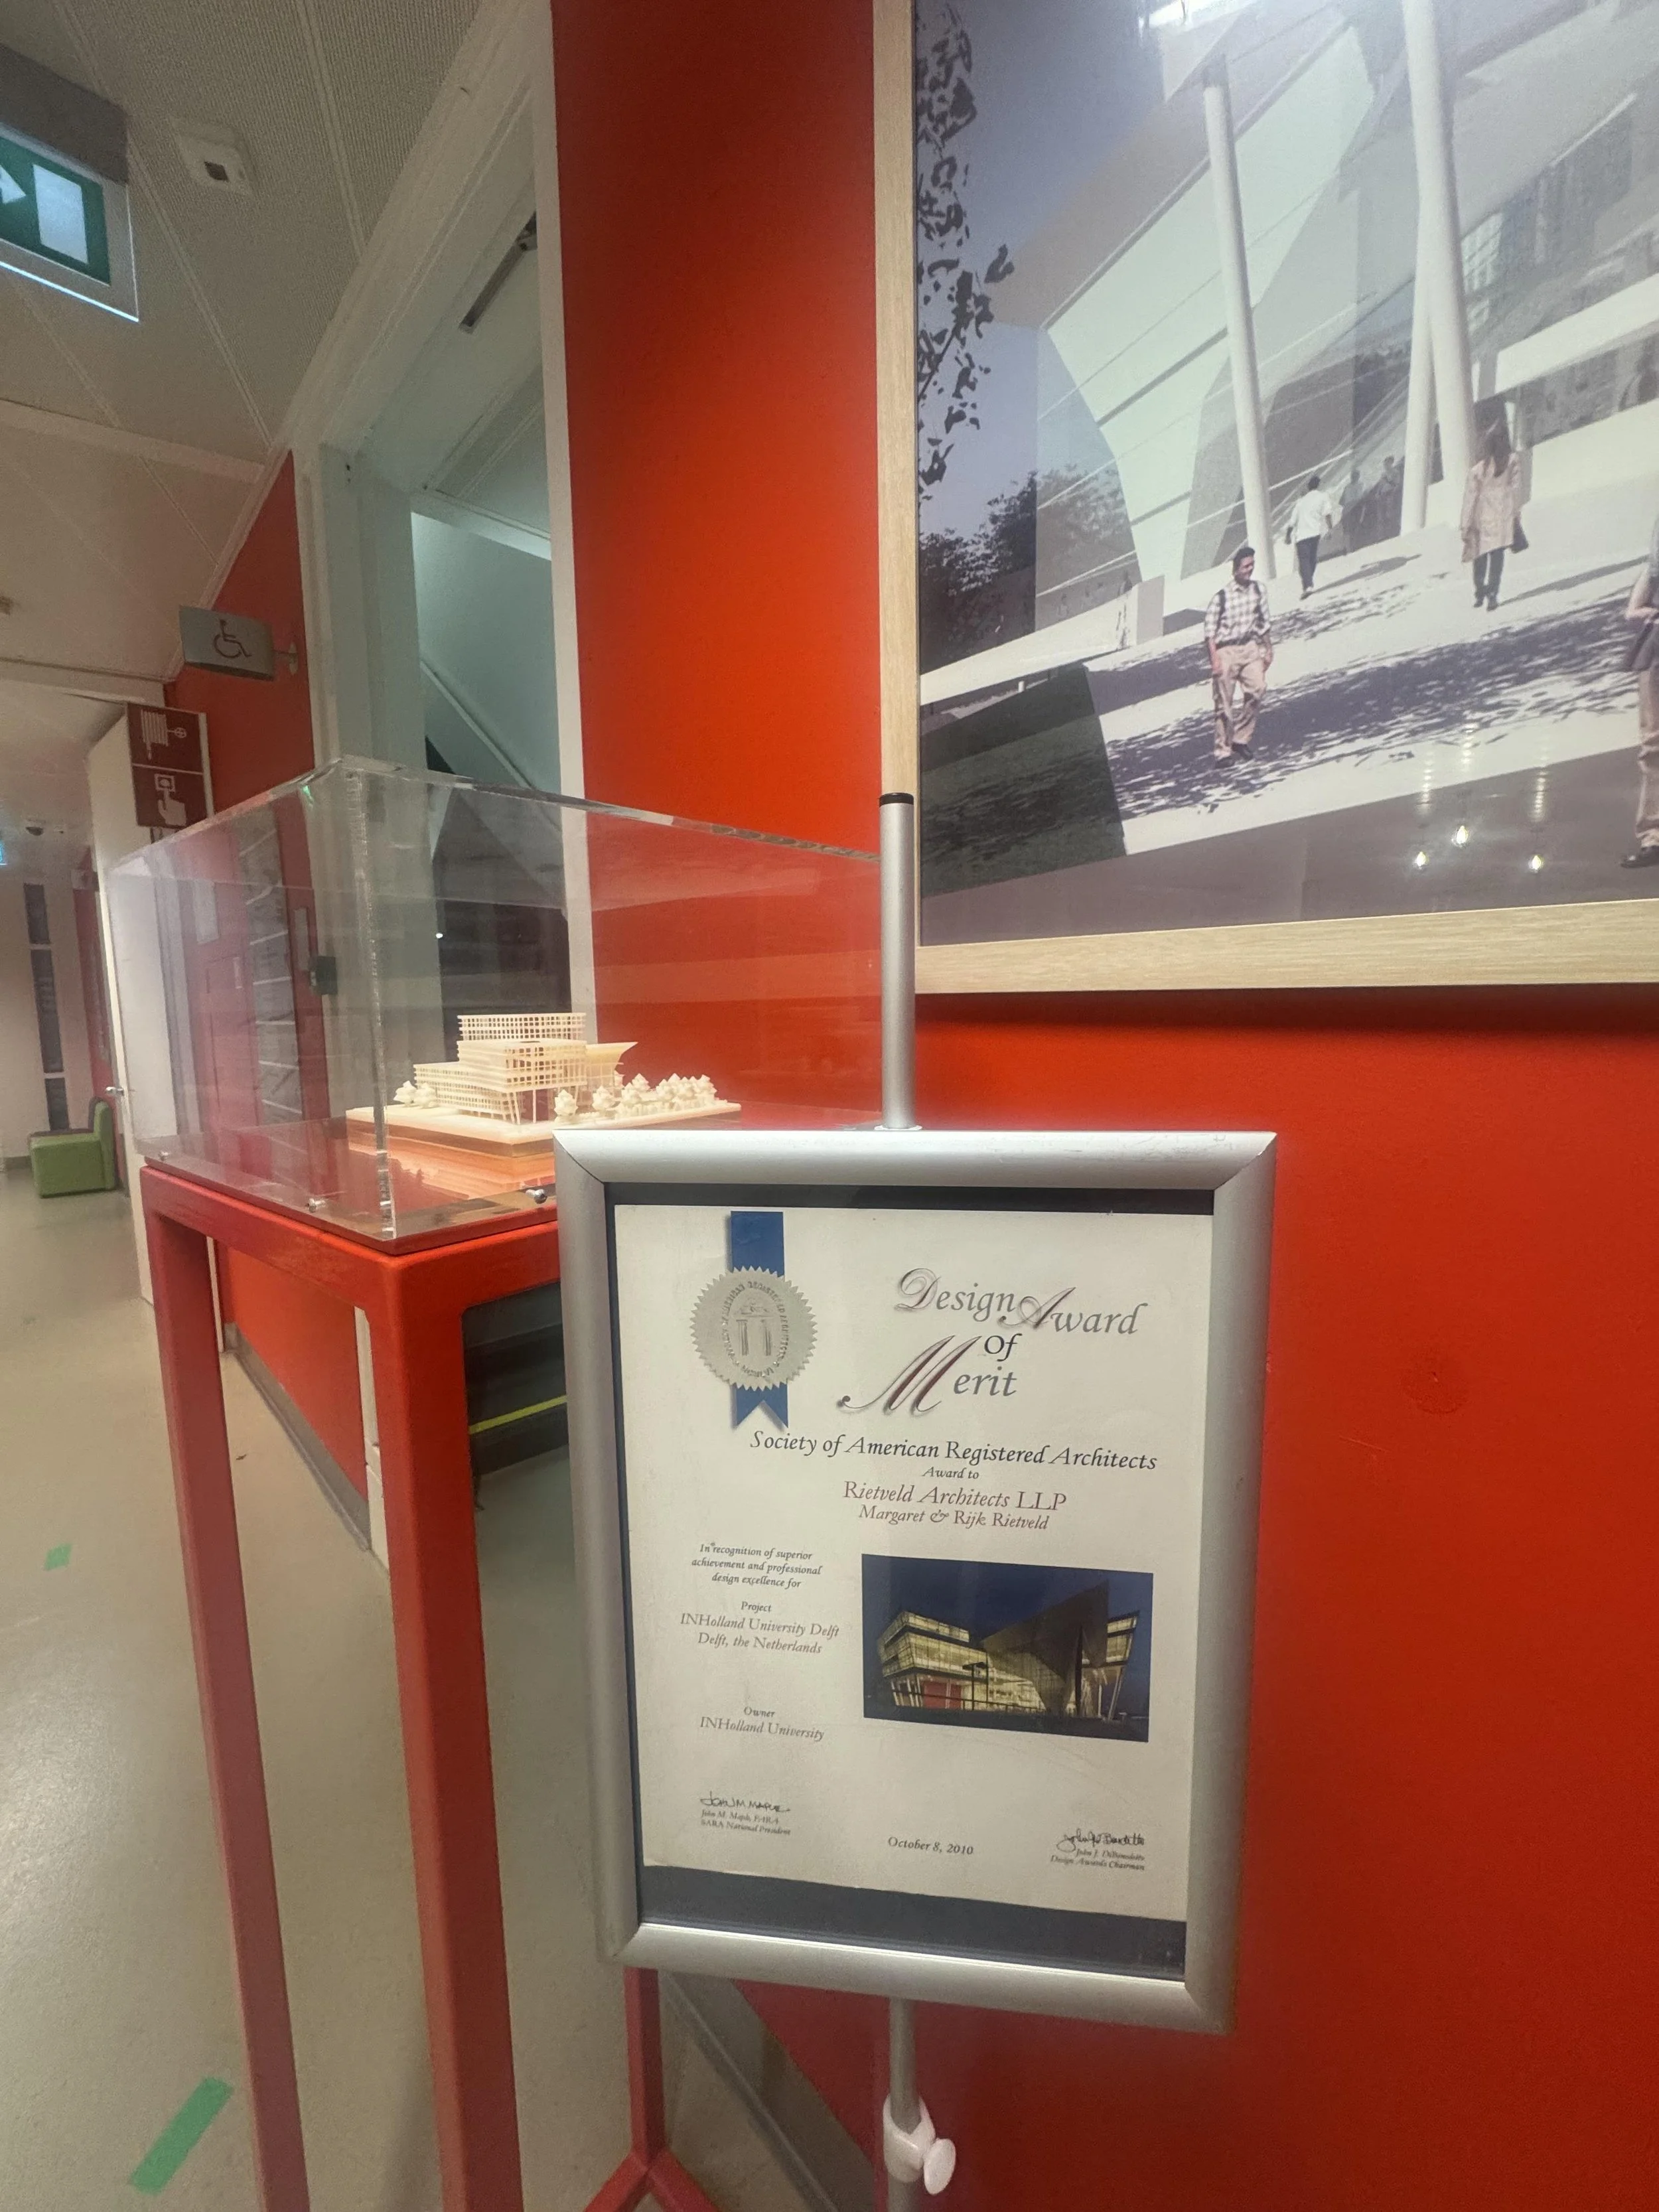
Our friend Ard Buijsen went with his son Jente to orientation at our building for InHolland at Delft University and sent me this picture. I had no idea that our American SARA Architecture Award was on display there together with the 3D printed model and rendering.


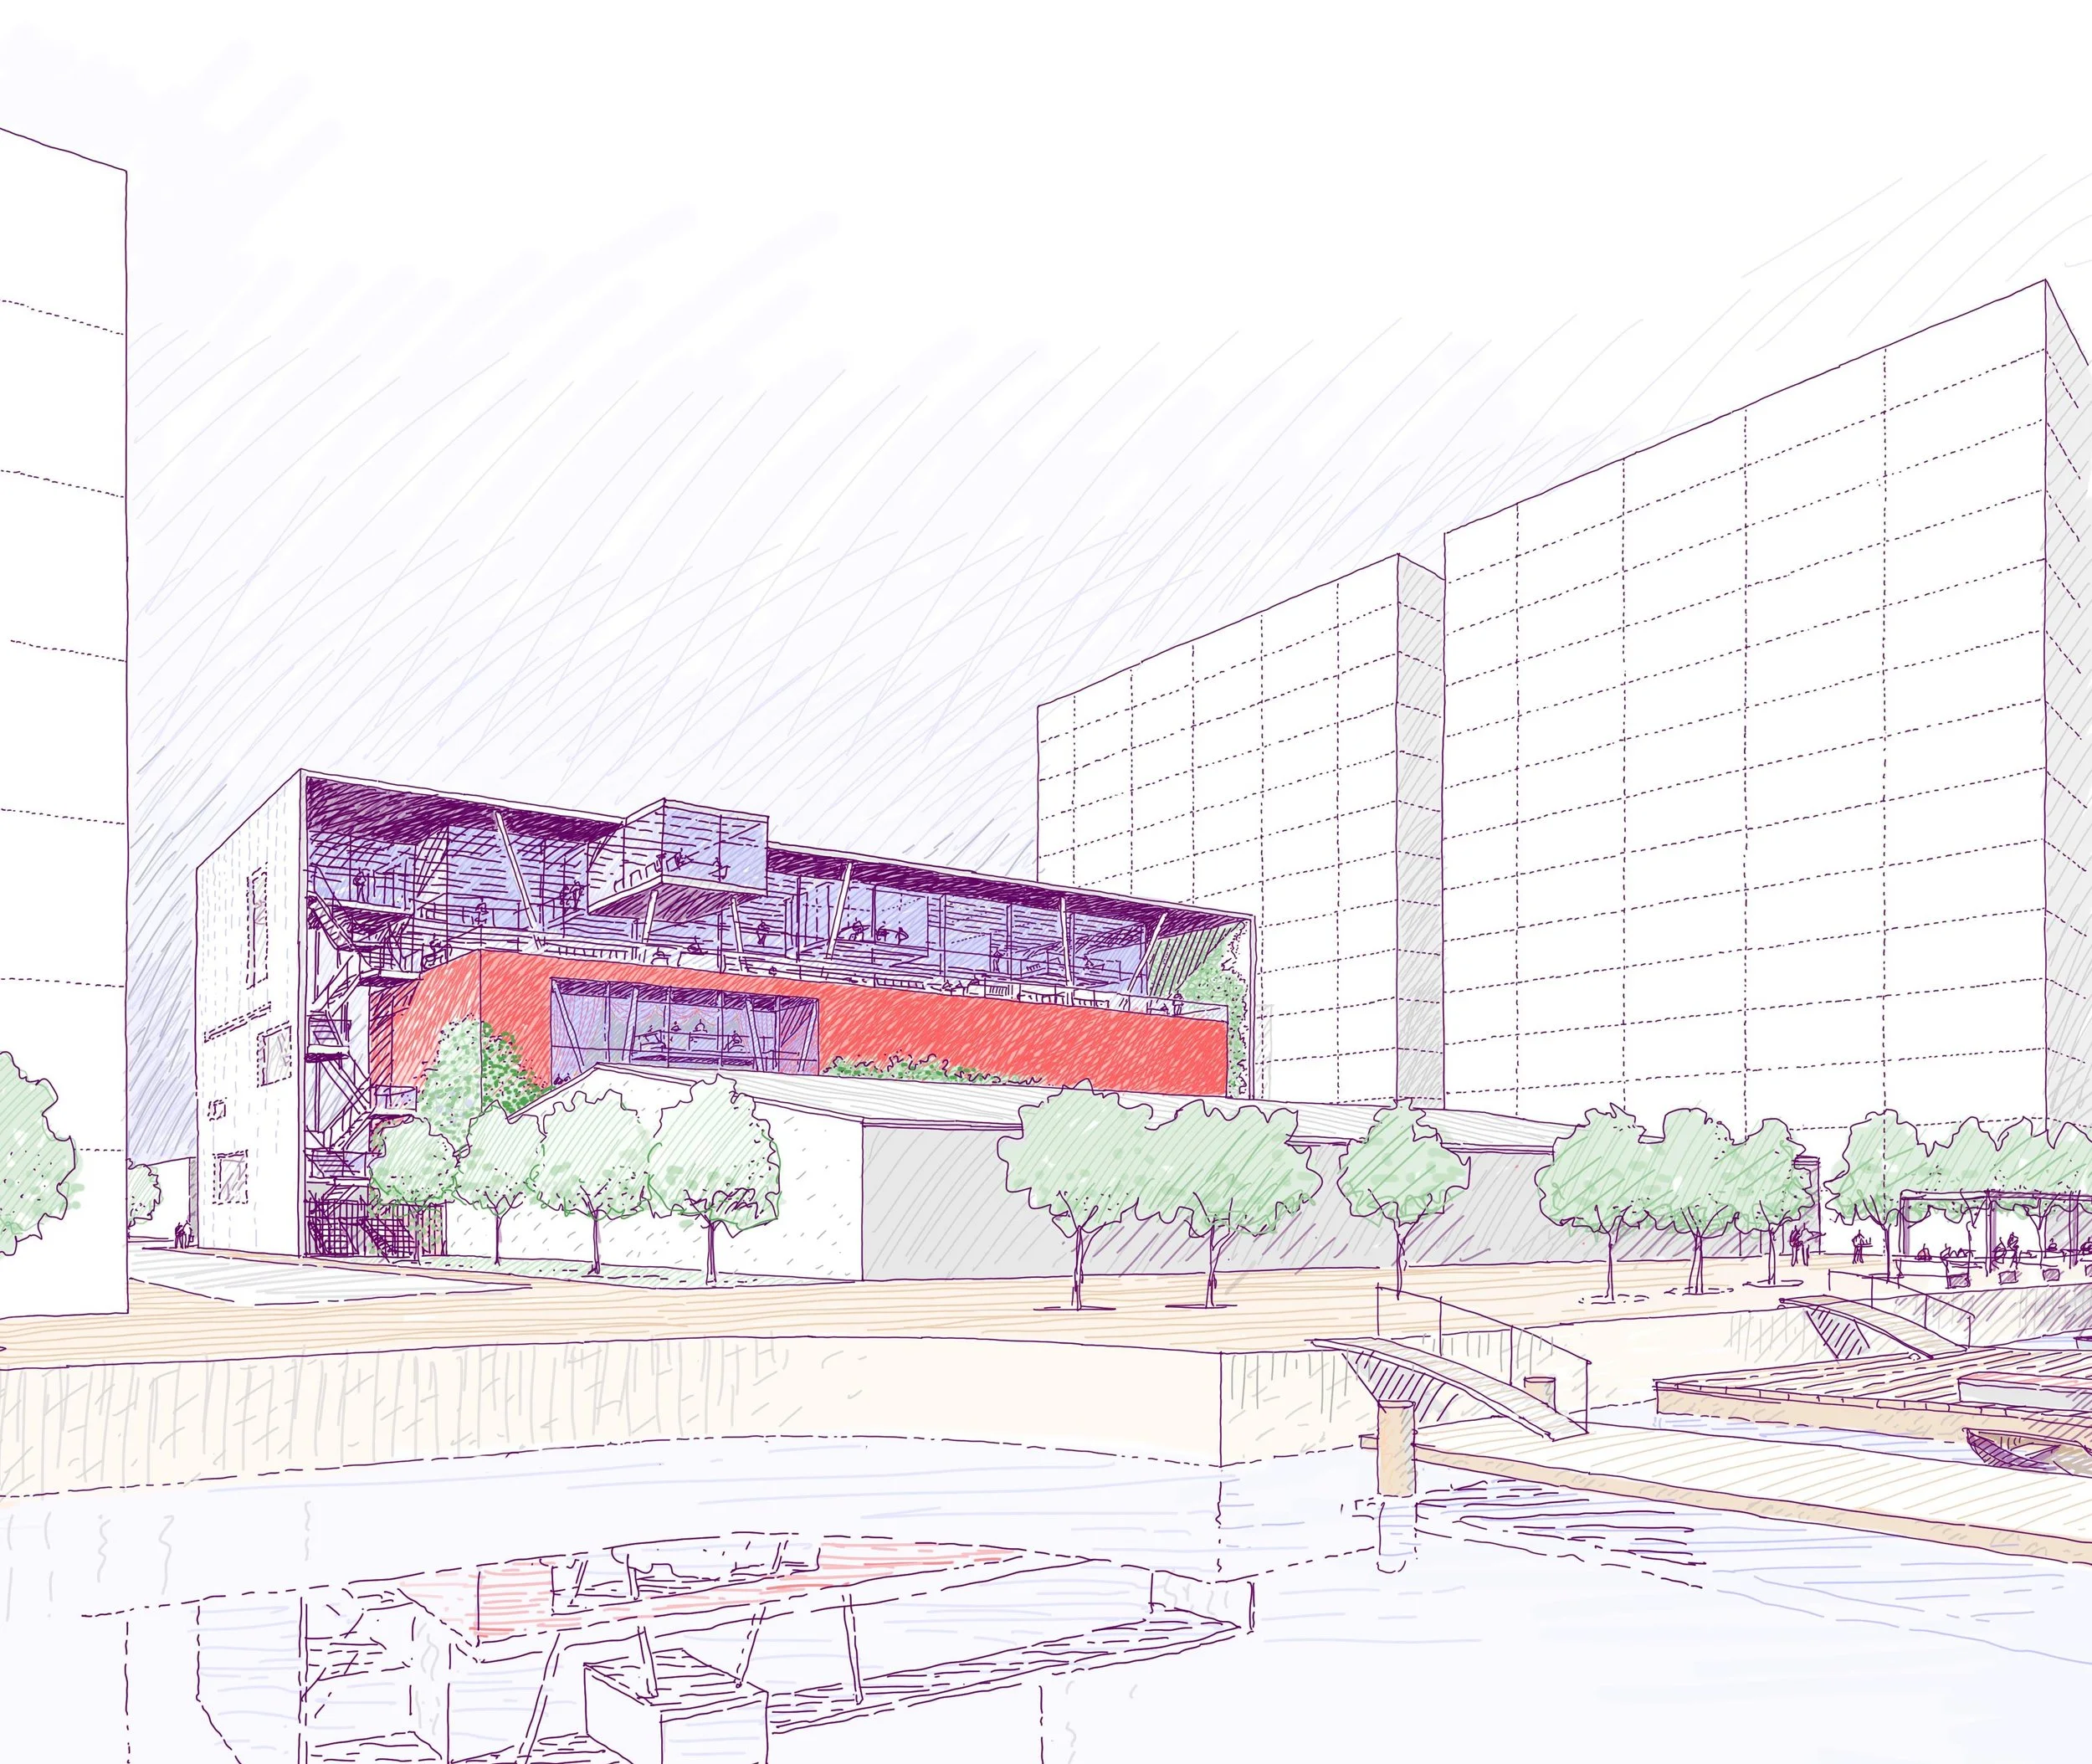
Trying to step away from the traditional enclosed beam structure. The structure was integrated in the architecture. Try #1. Early sketches of Amvest's headquarters on Cruquius Island, Amsterdam.
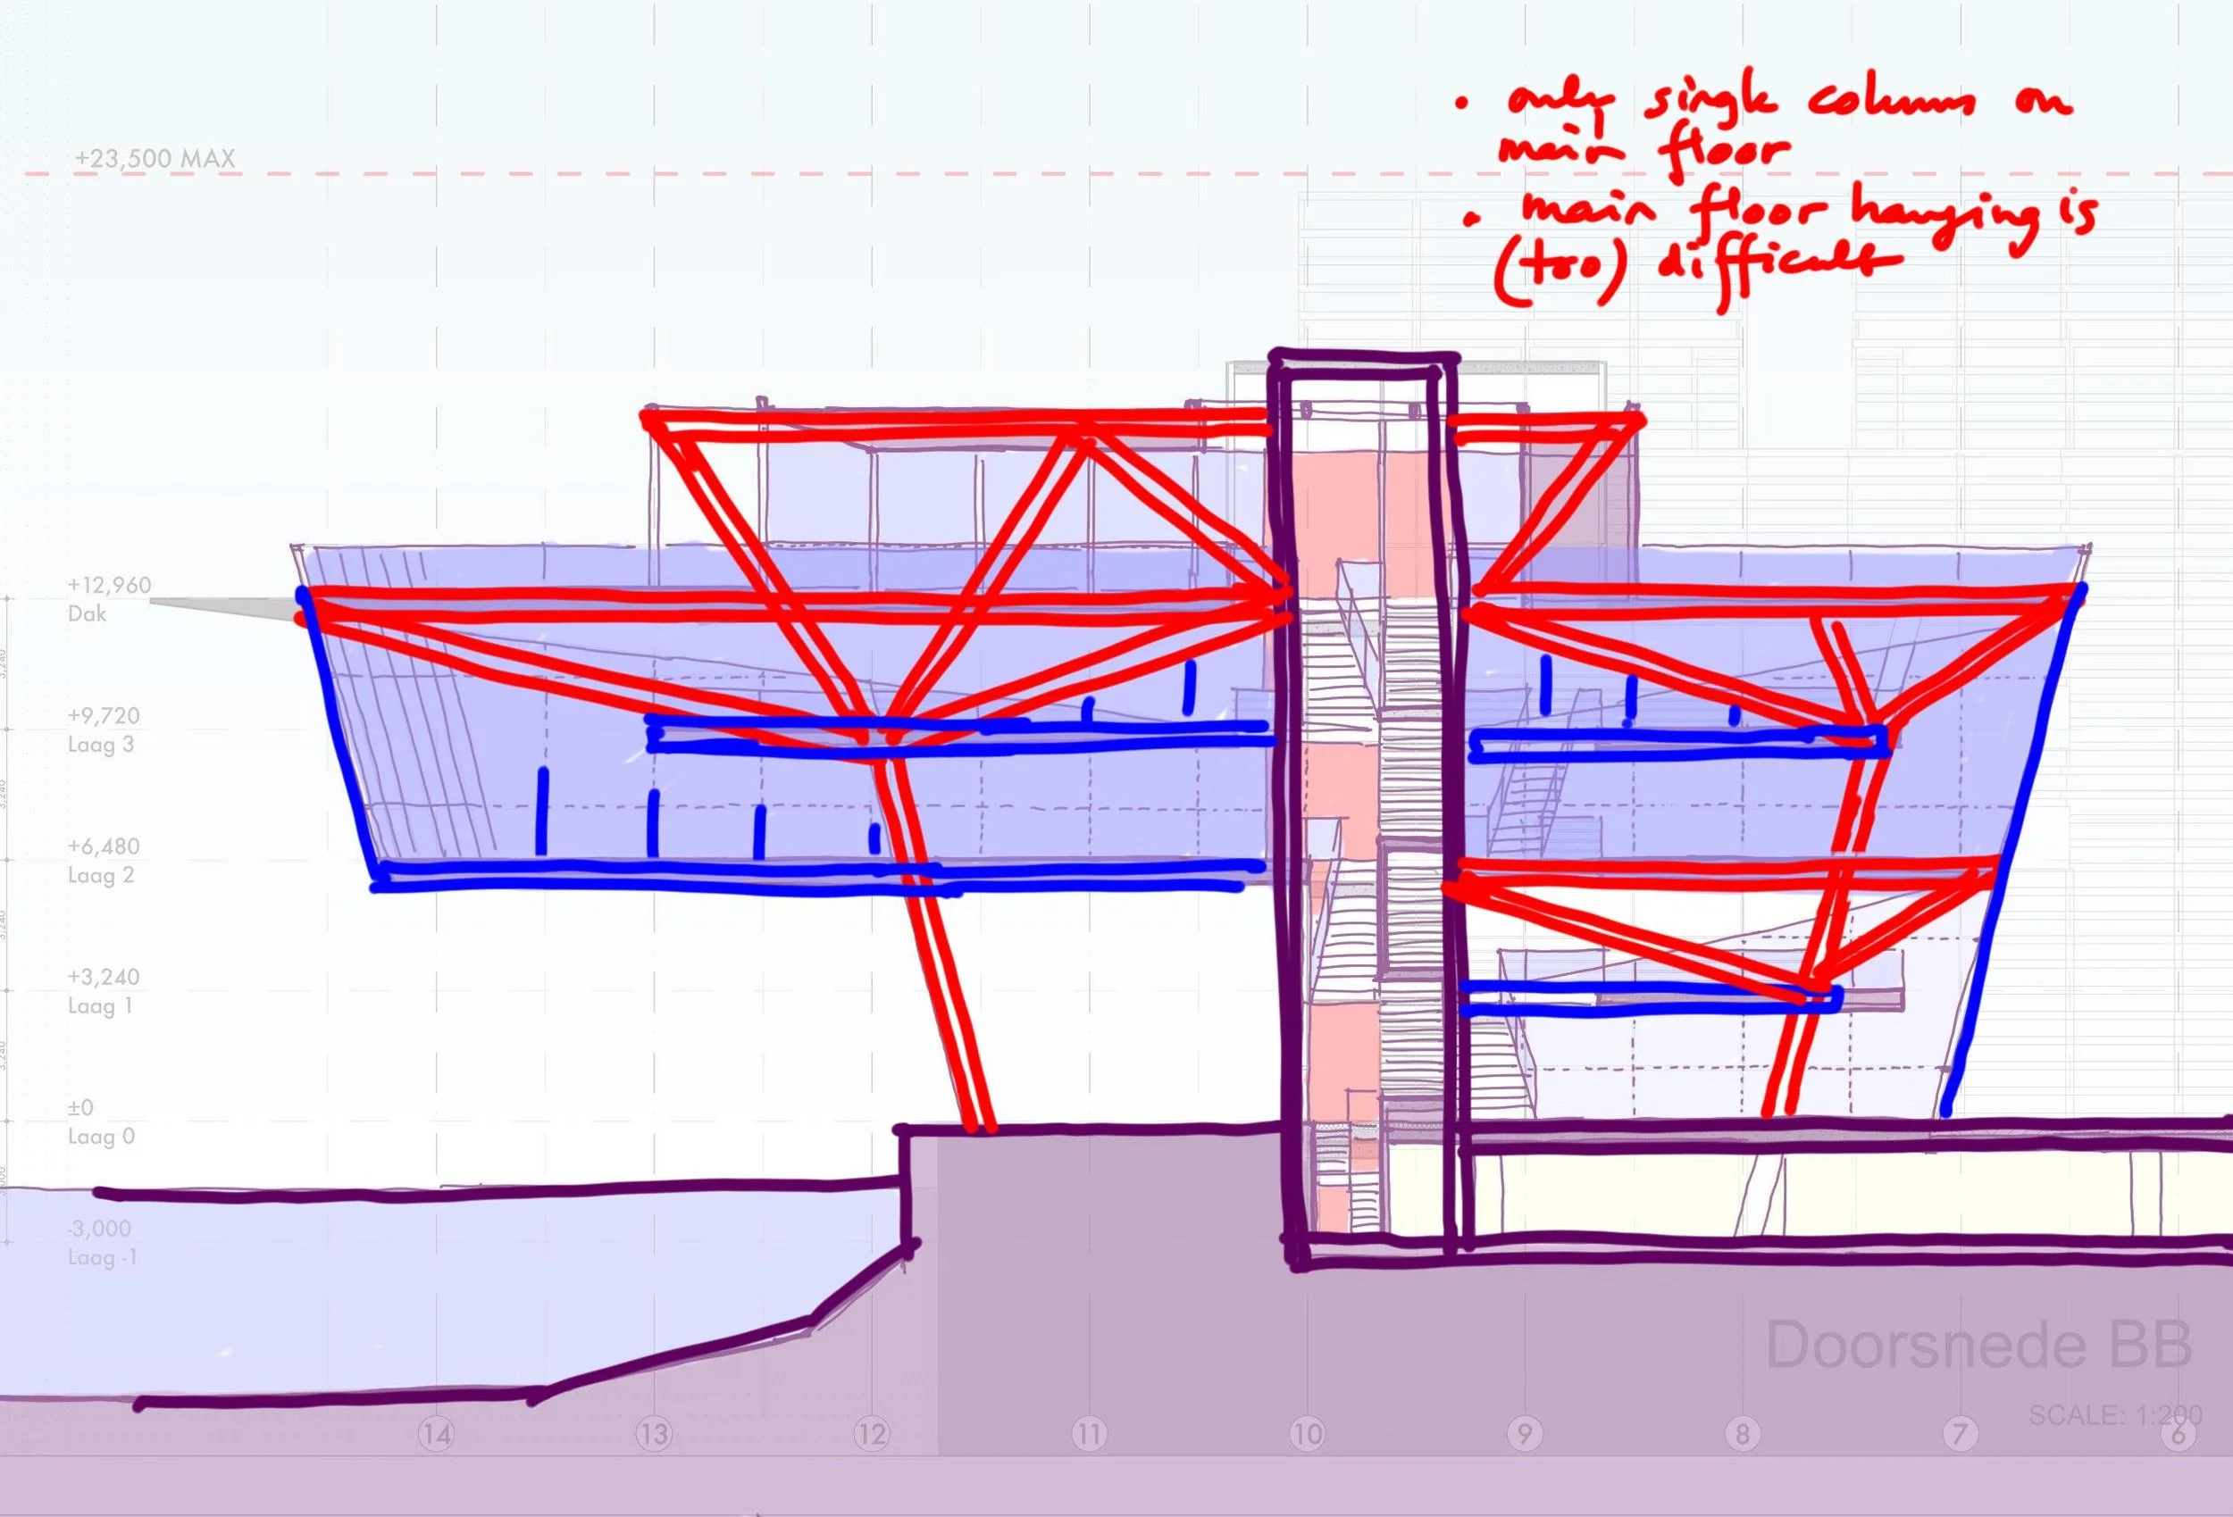
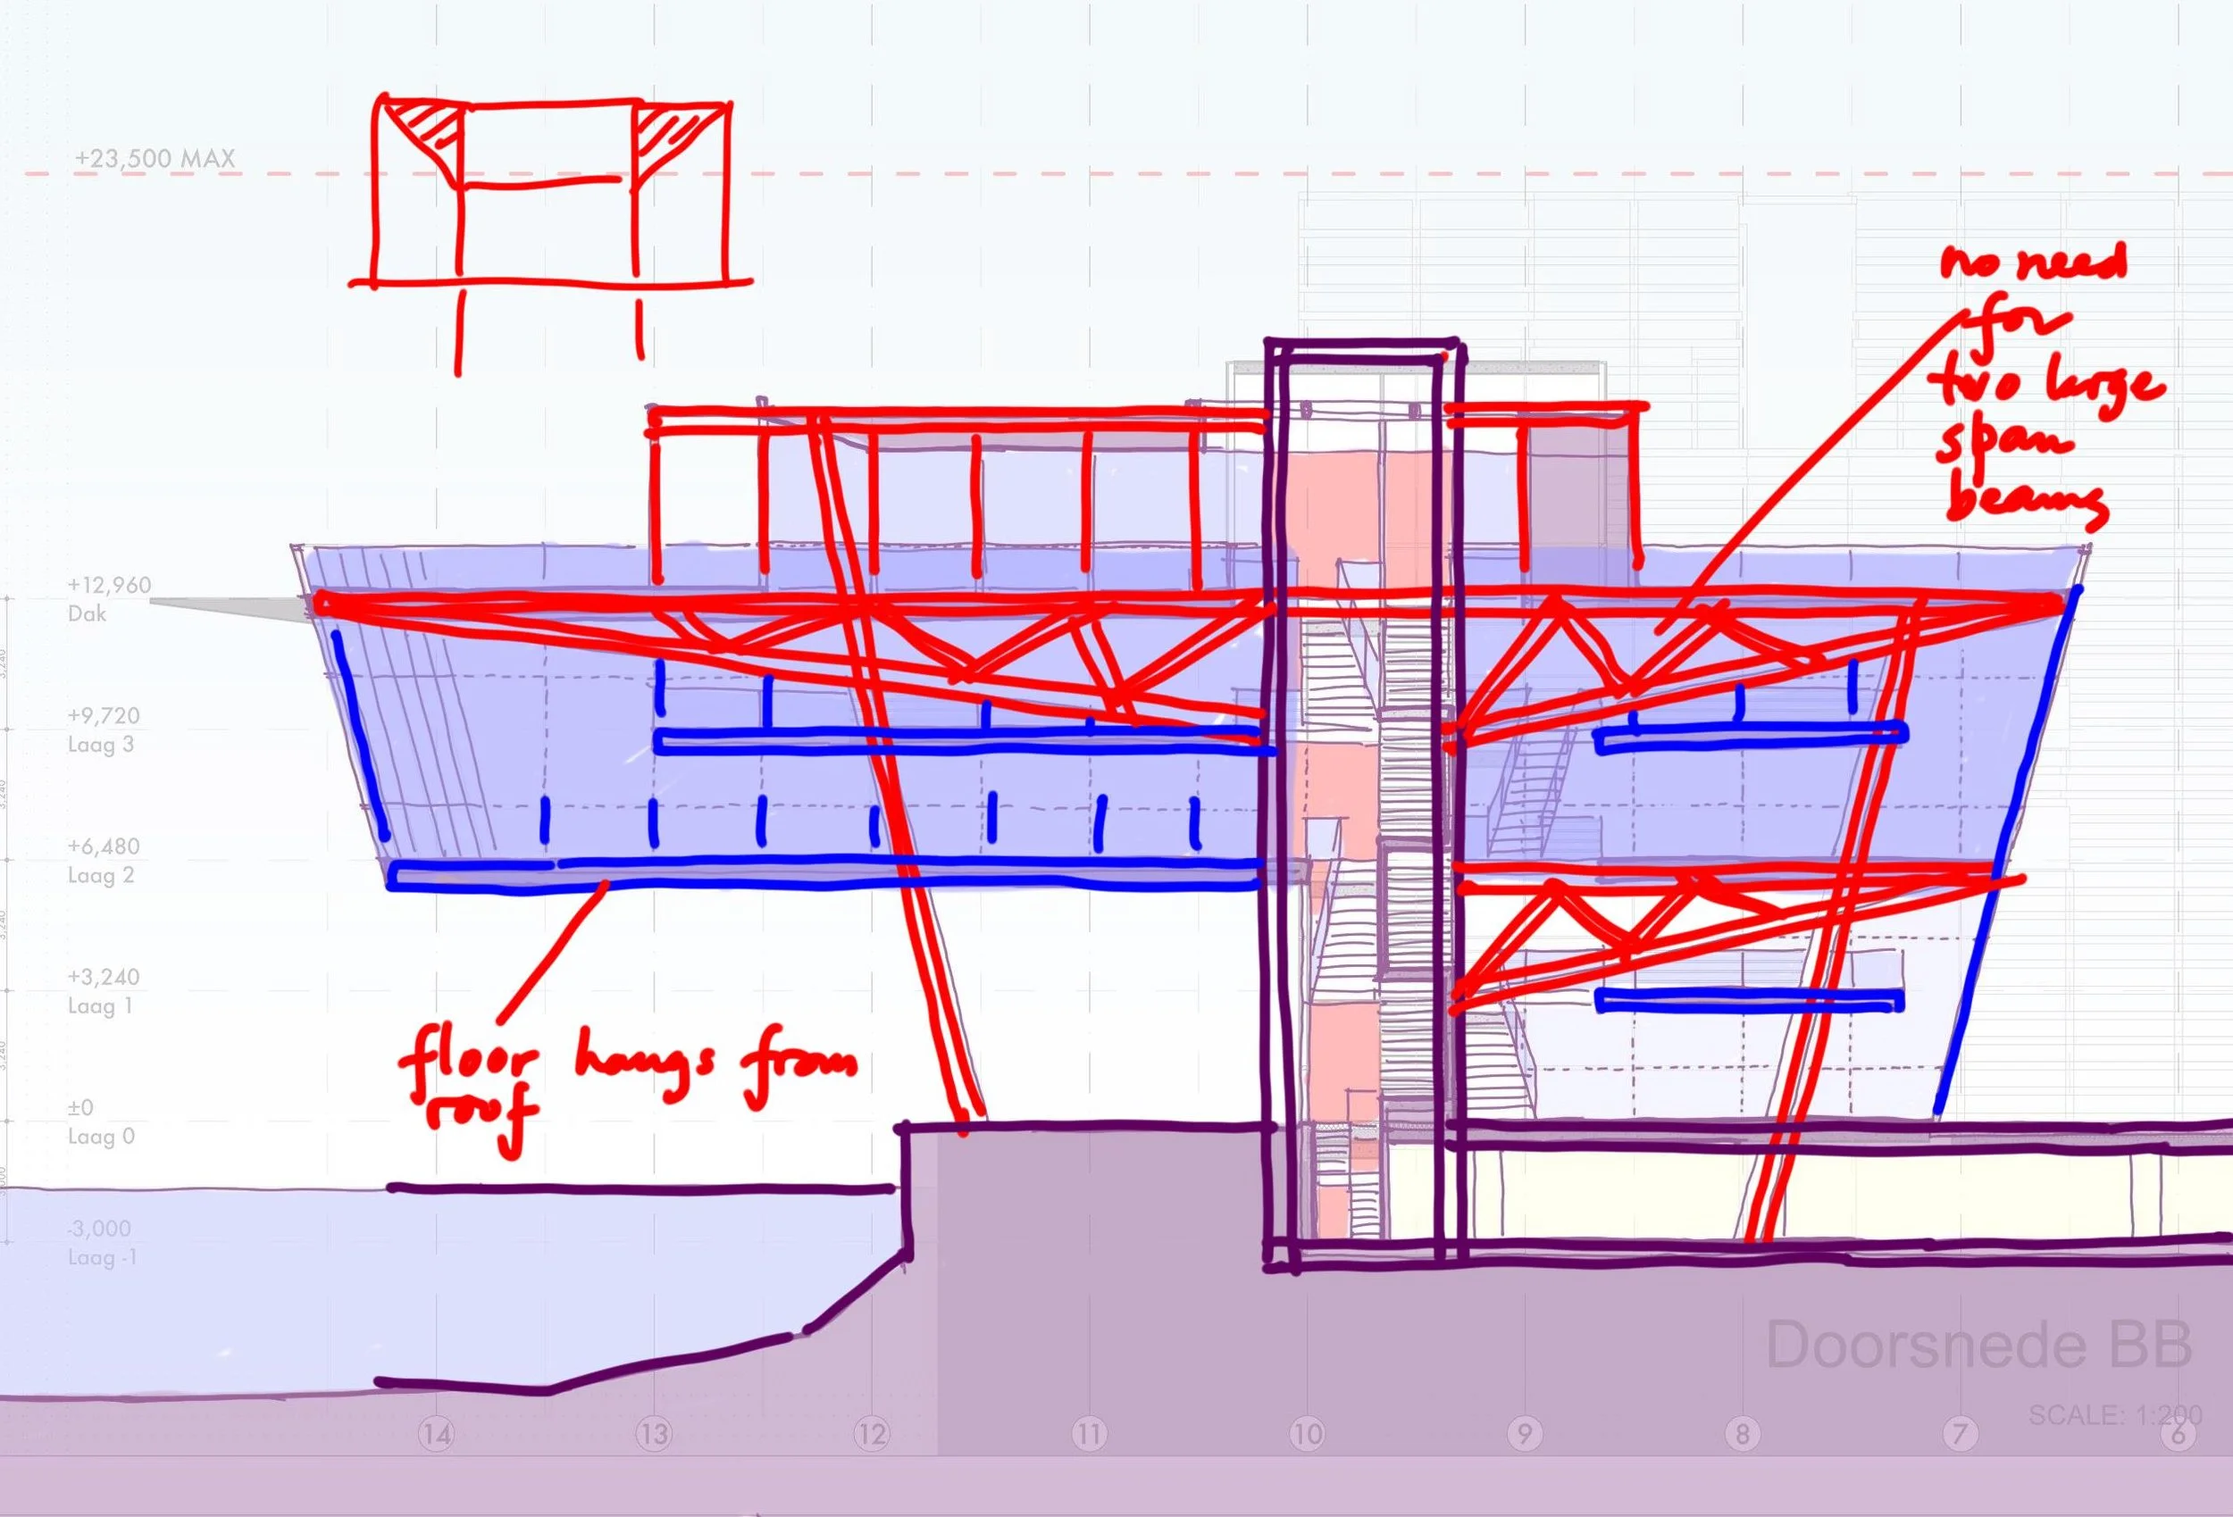
This was the start of the solution. Trying to avoid structure in the underpass along the water. So we proposed to use the roof as the primary structural plain with the main floor hanging from the roof edge with steel frames in the facade. Early sketches of Amvest's headquarters on Cruquius Island, Amsterdam.
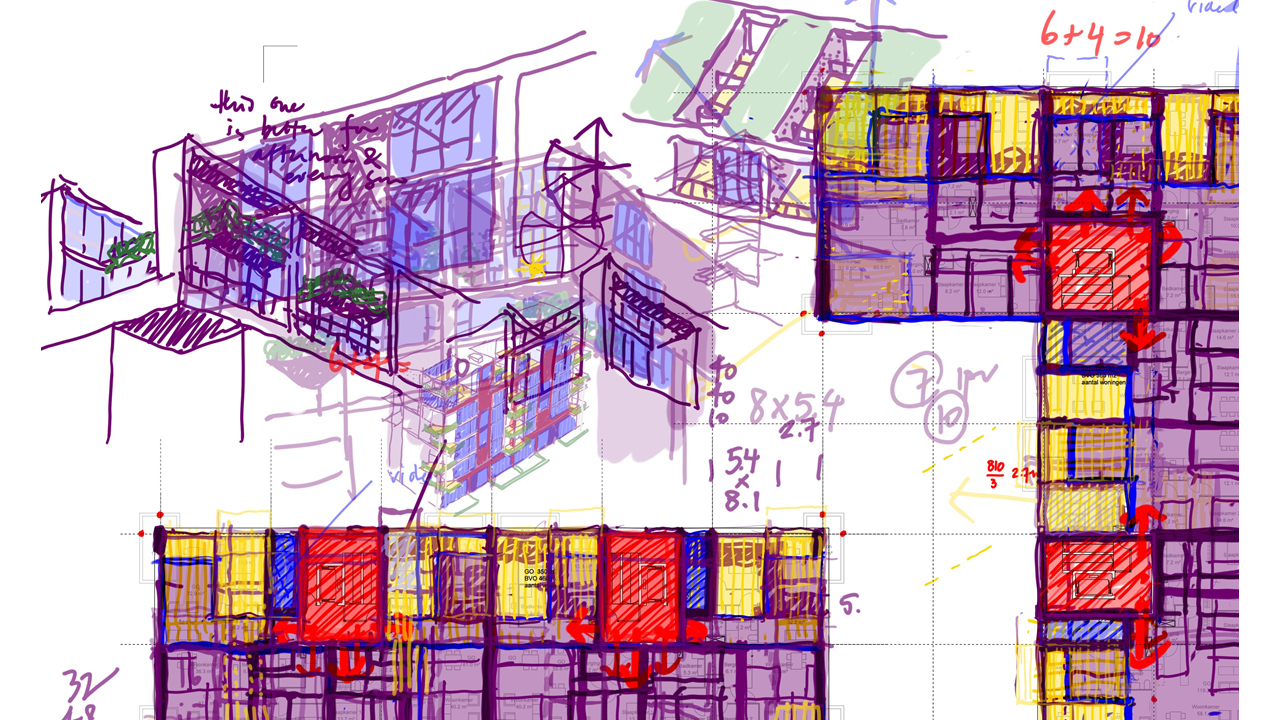
At the same time we were working on the two apartment buildings completing the urban block. One block was middle rent and the other were free market units. Early sketches of Amvest's headquarters on Cruquius Island, Amsterdam.
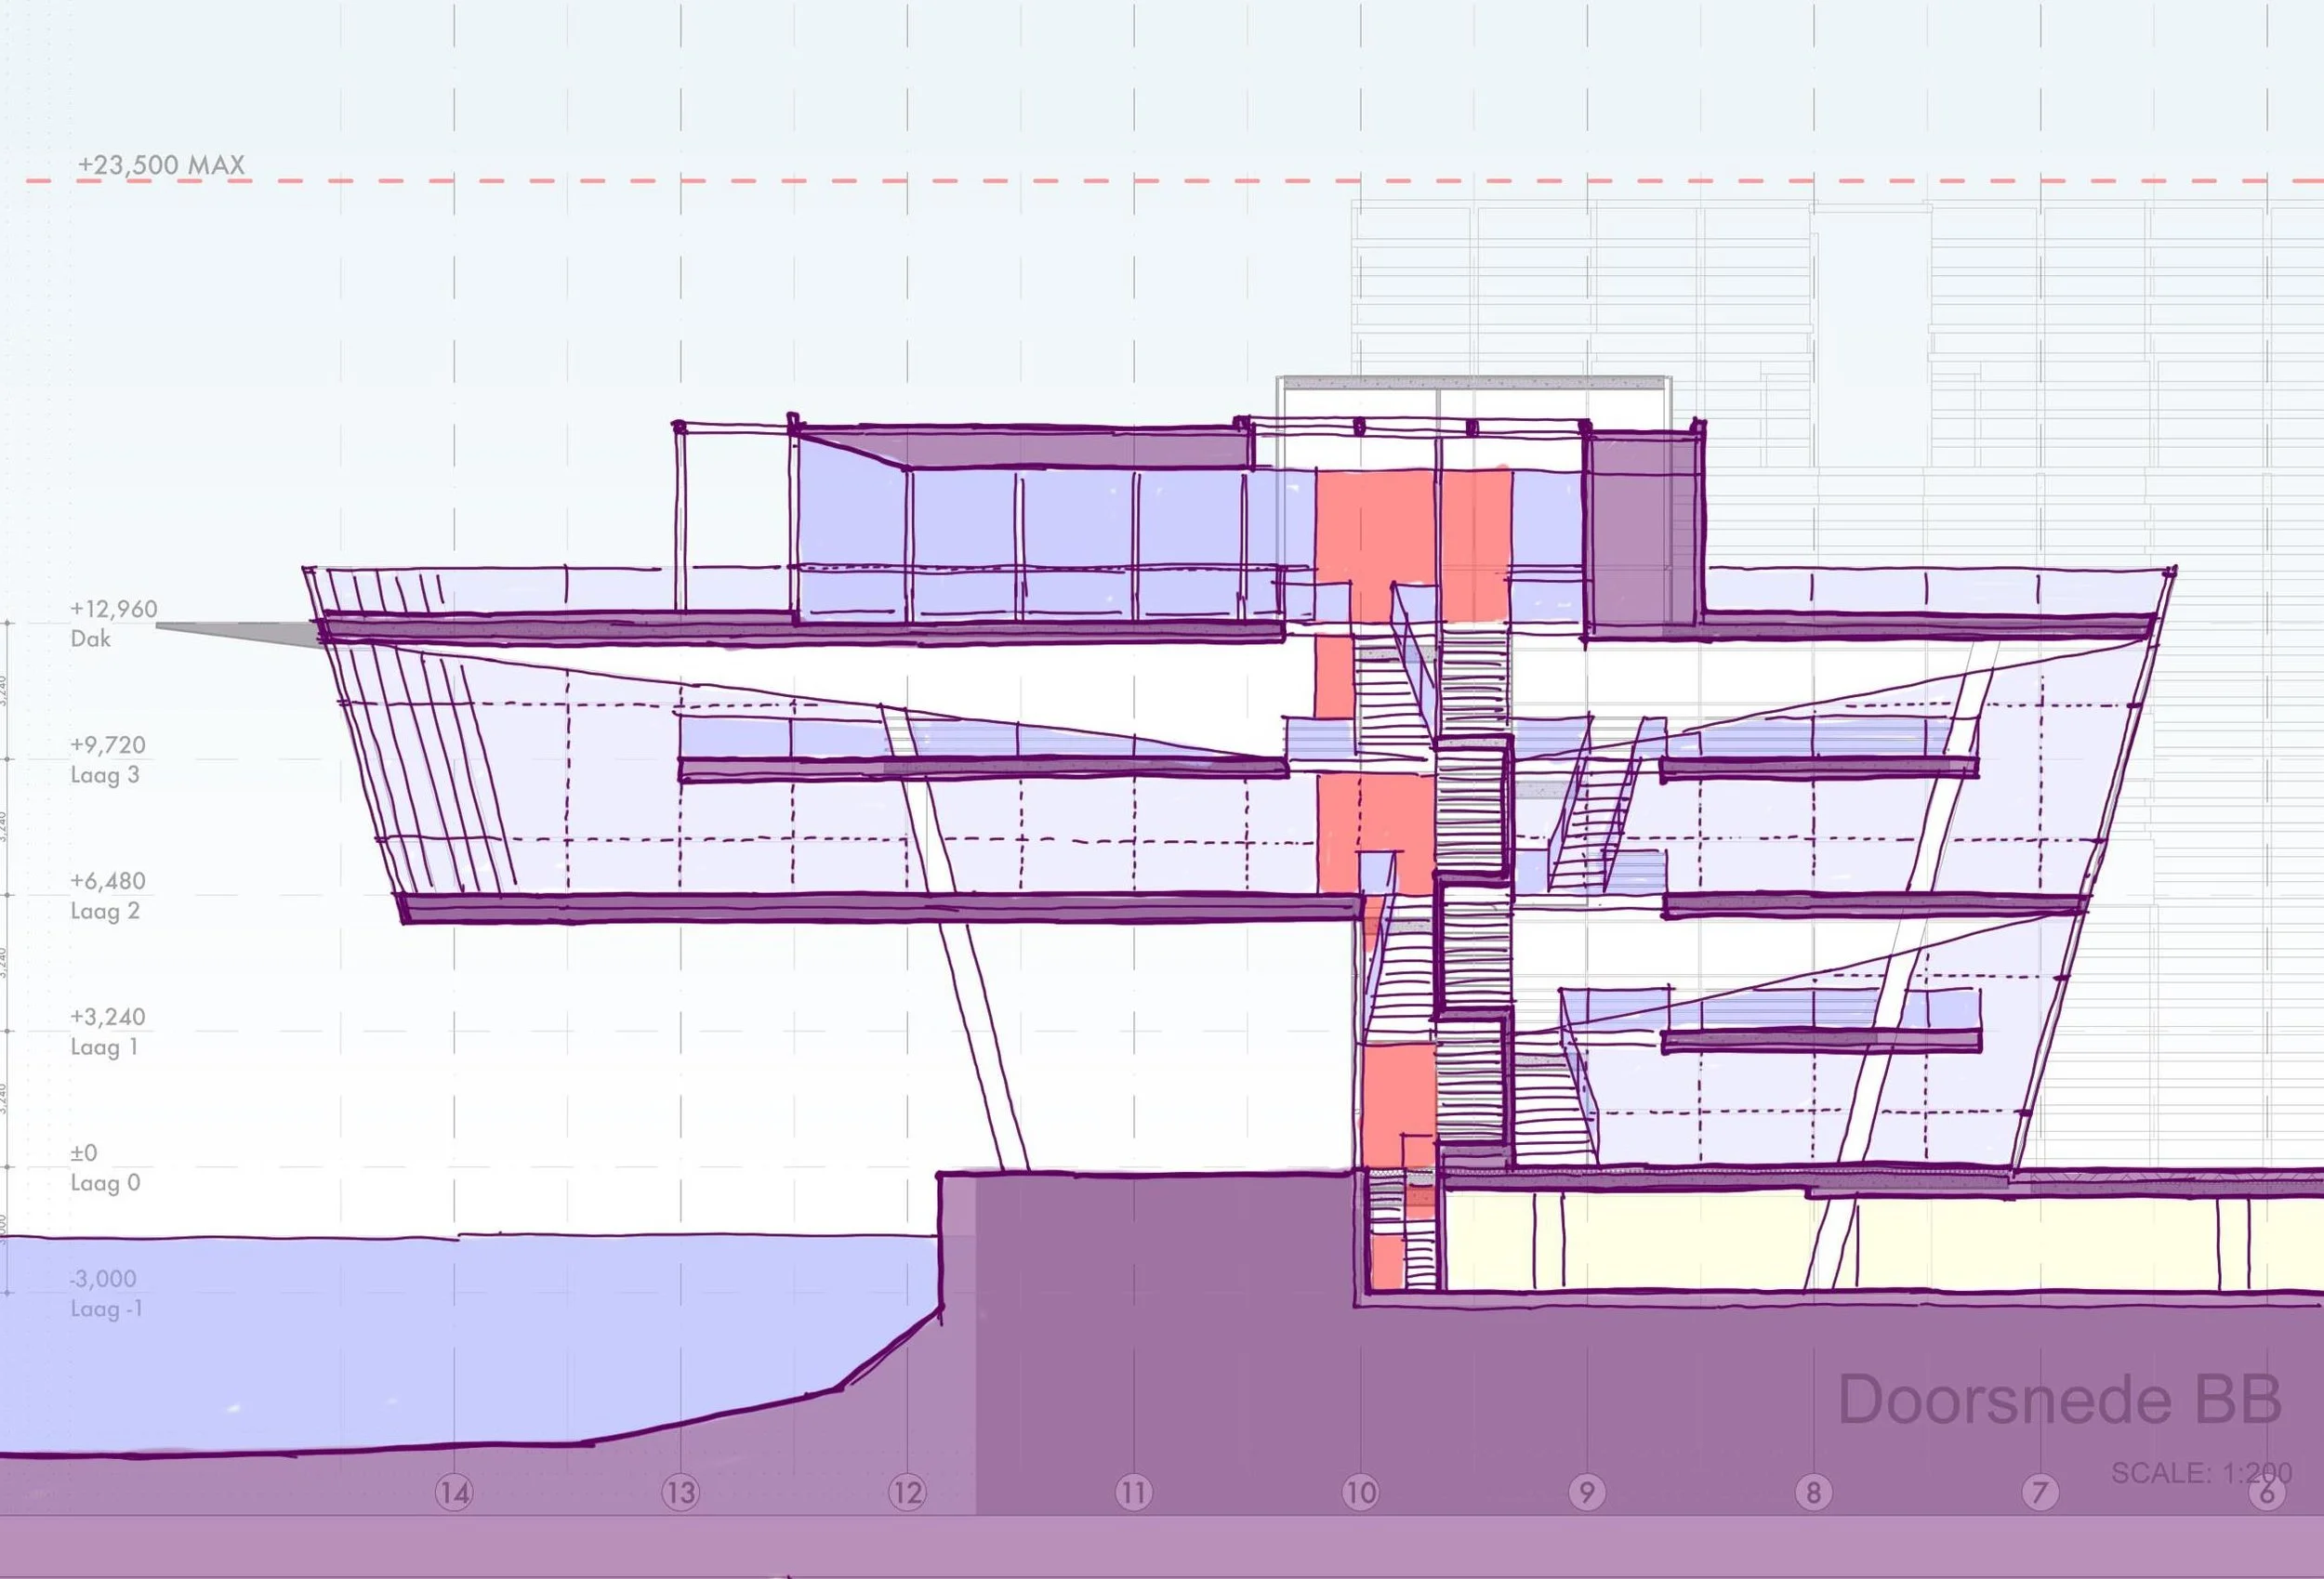
Early section which already shows the concept of the triple layer open scissor stairs. Early sketches of Amvest's headquarters on Cruquius Island, Amsterdam.
We even 3D printed out several of these site studies. A stand alone building cantilevering over the water. Early sketches of Amvest's headquarters on Cruquius Island, Amsterdam.
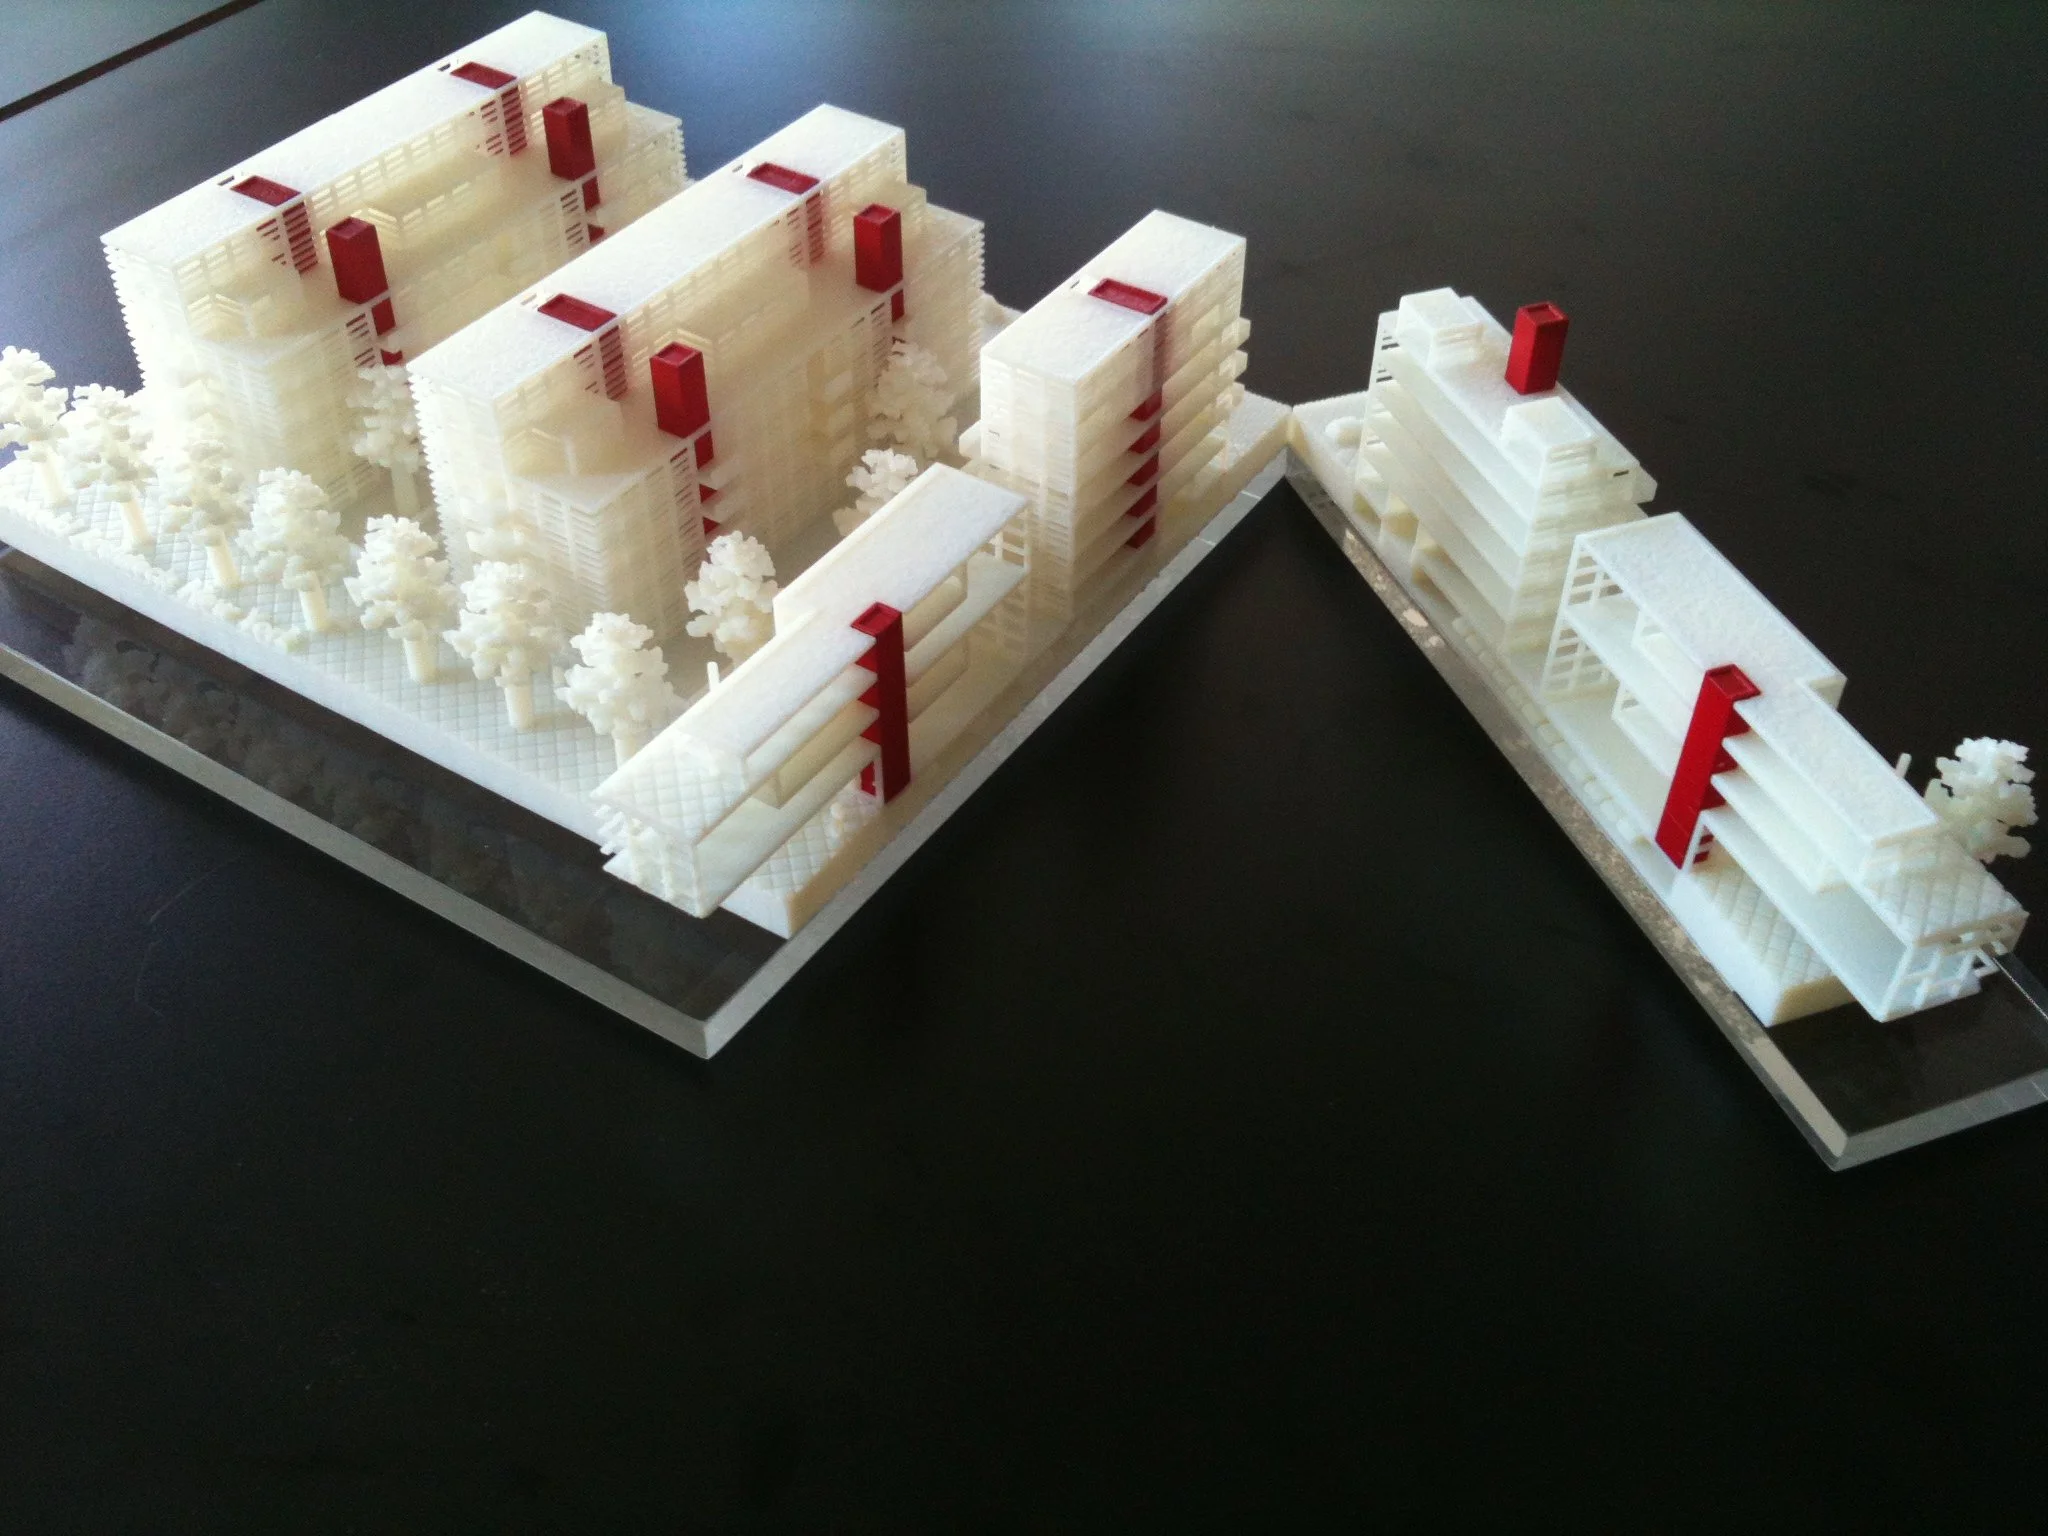
Further research on site #2. The final selection. A stand alone building cantilevering over the water. Early sketches of Amvest's headquarters on Cruquius Island, Amsterdam.

Further research on site #2. The final selection. A stand alone building cantilevering over the water. pavilions and existing landmark buildings inside. Early sketches of Amvest's headquarters on Cruquius Island, Amsterdam.
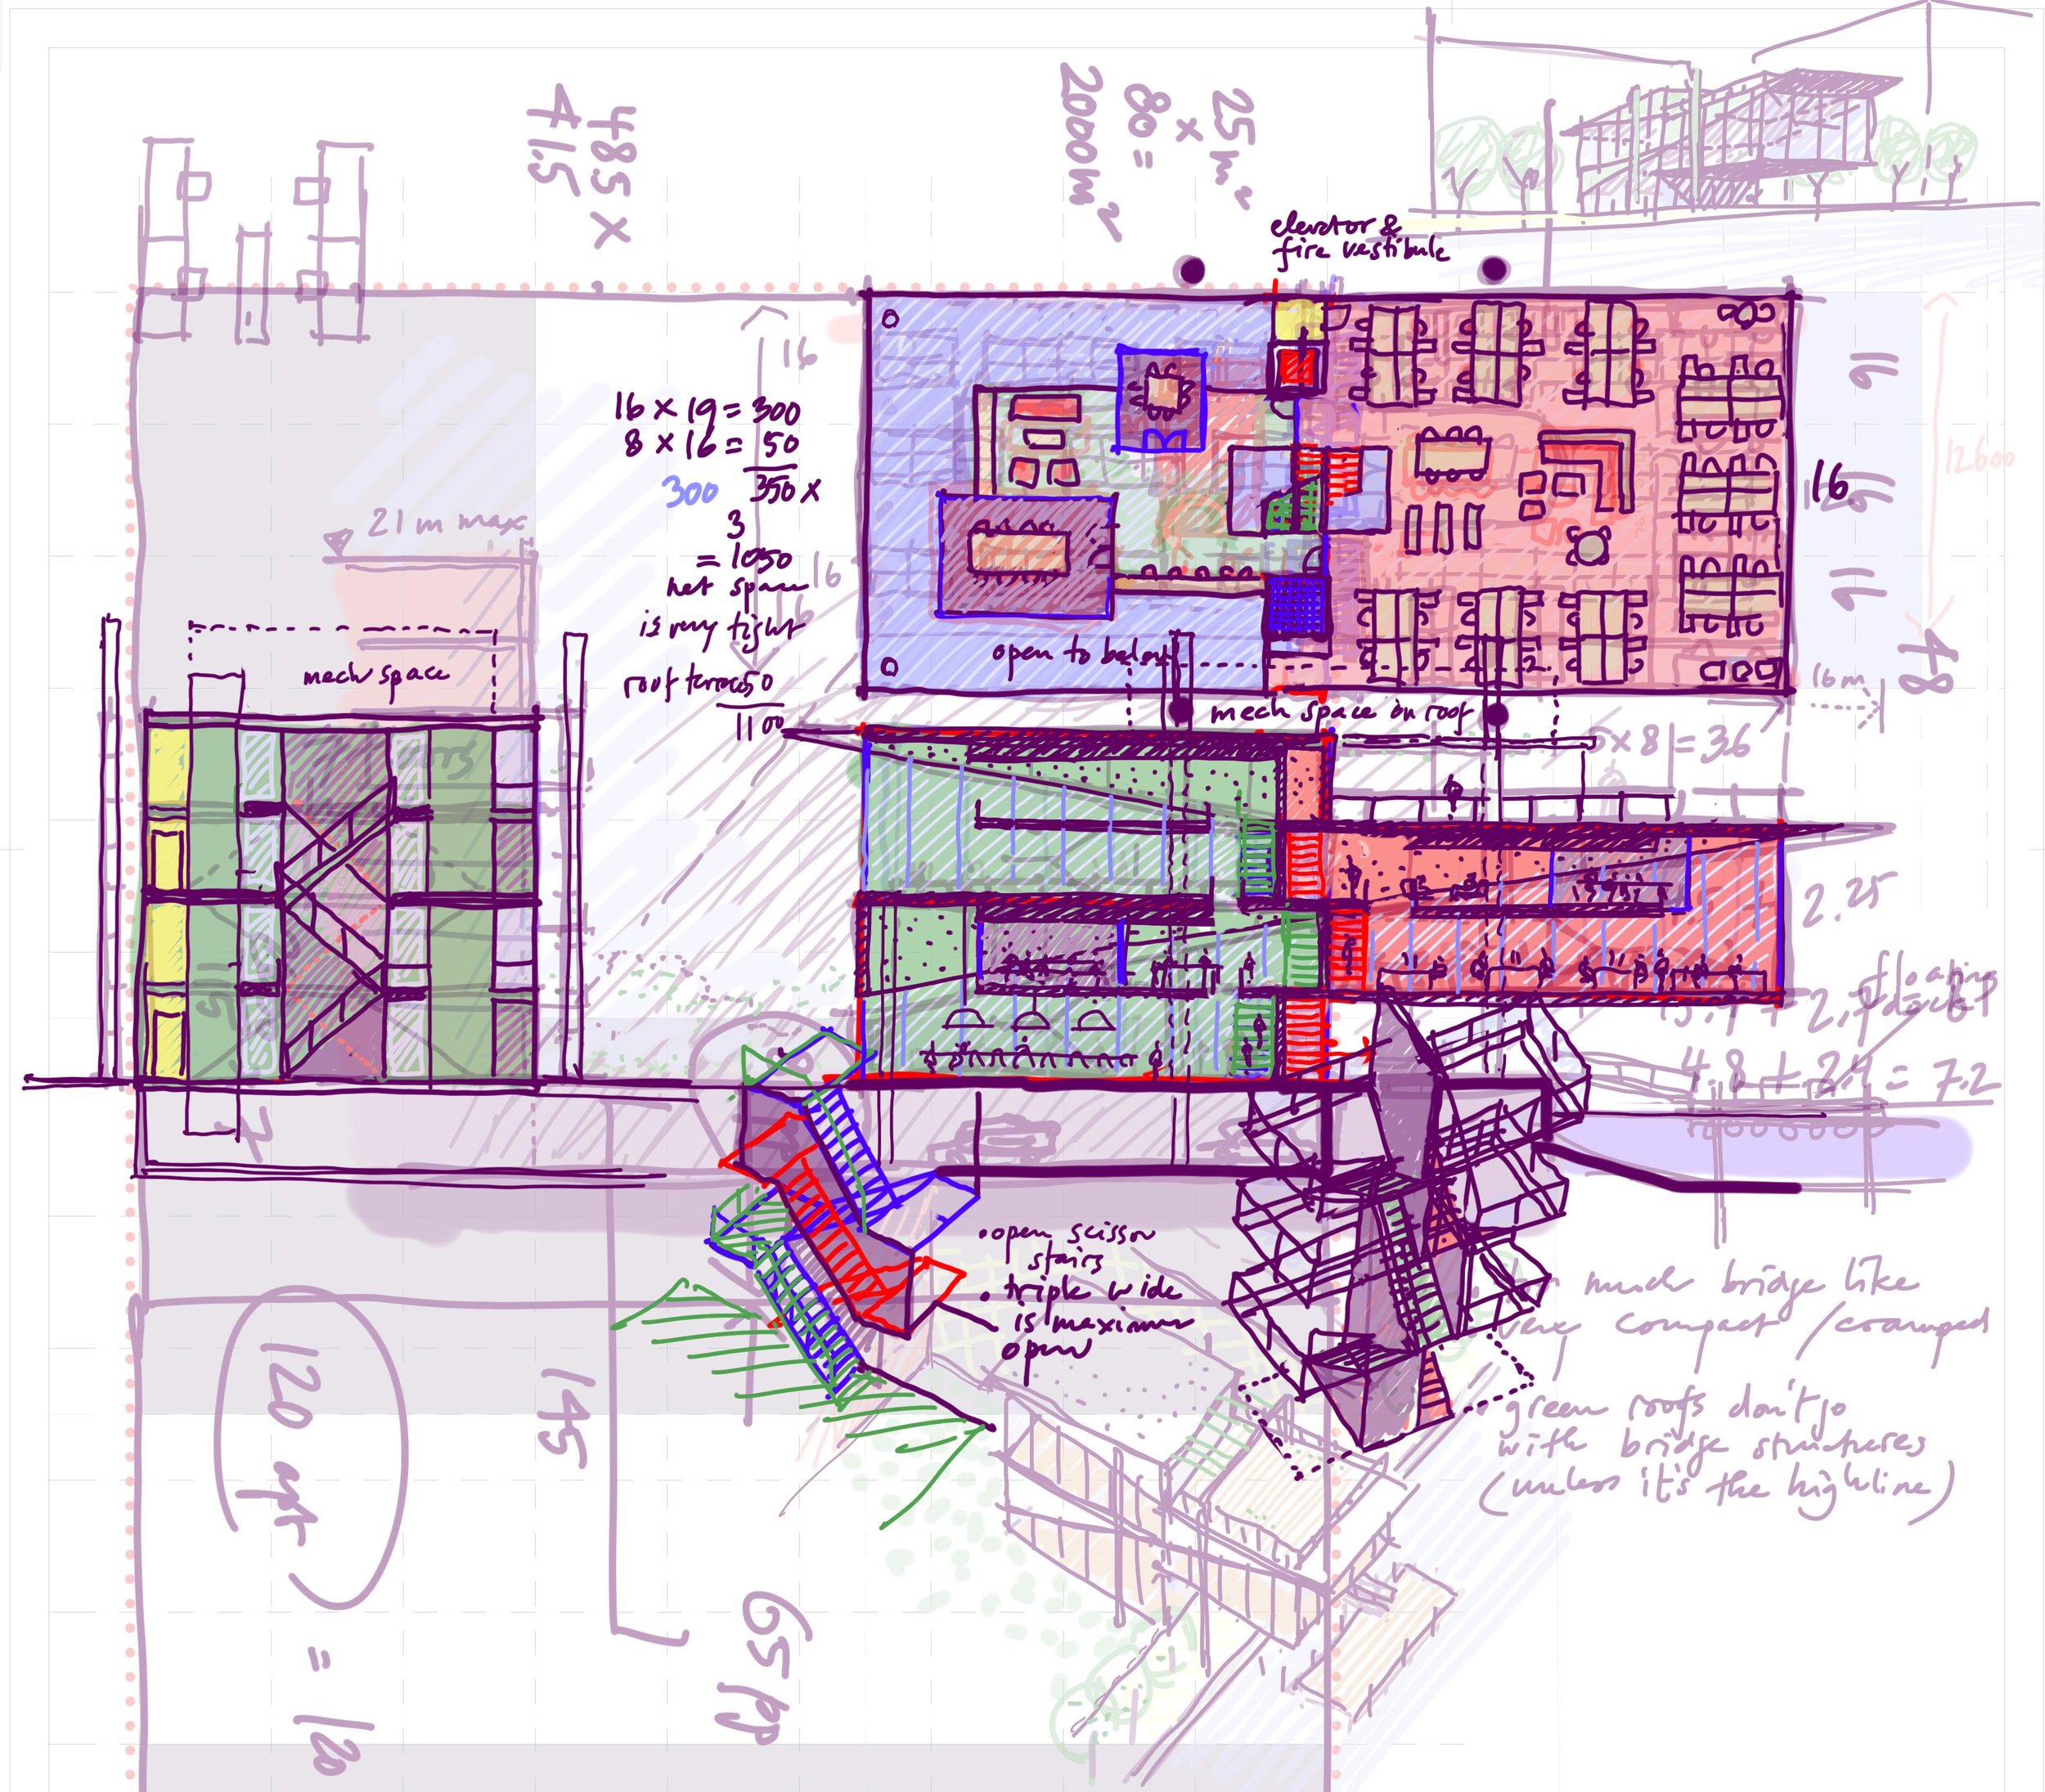
Further research on site #4. My favorite concept. One big roof a double story glass facade. pavilions and existing landmark buildings inside. Early sketches of Amvest's headquarters on Cruquius Island, Amsterdam.
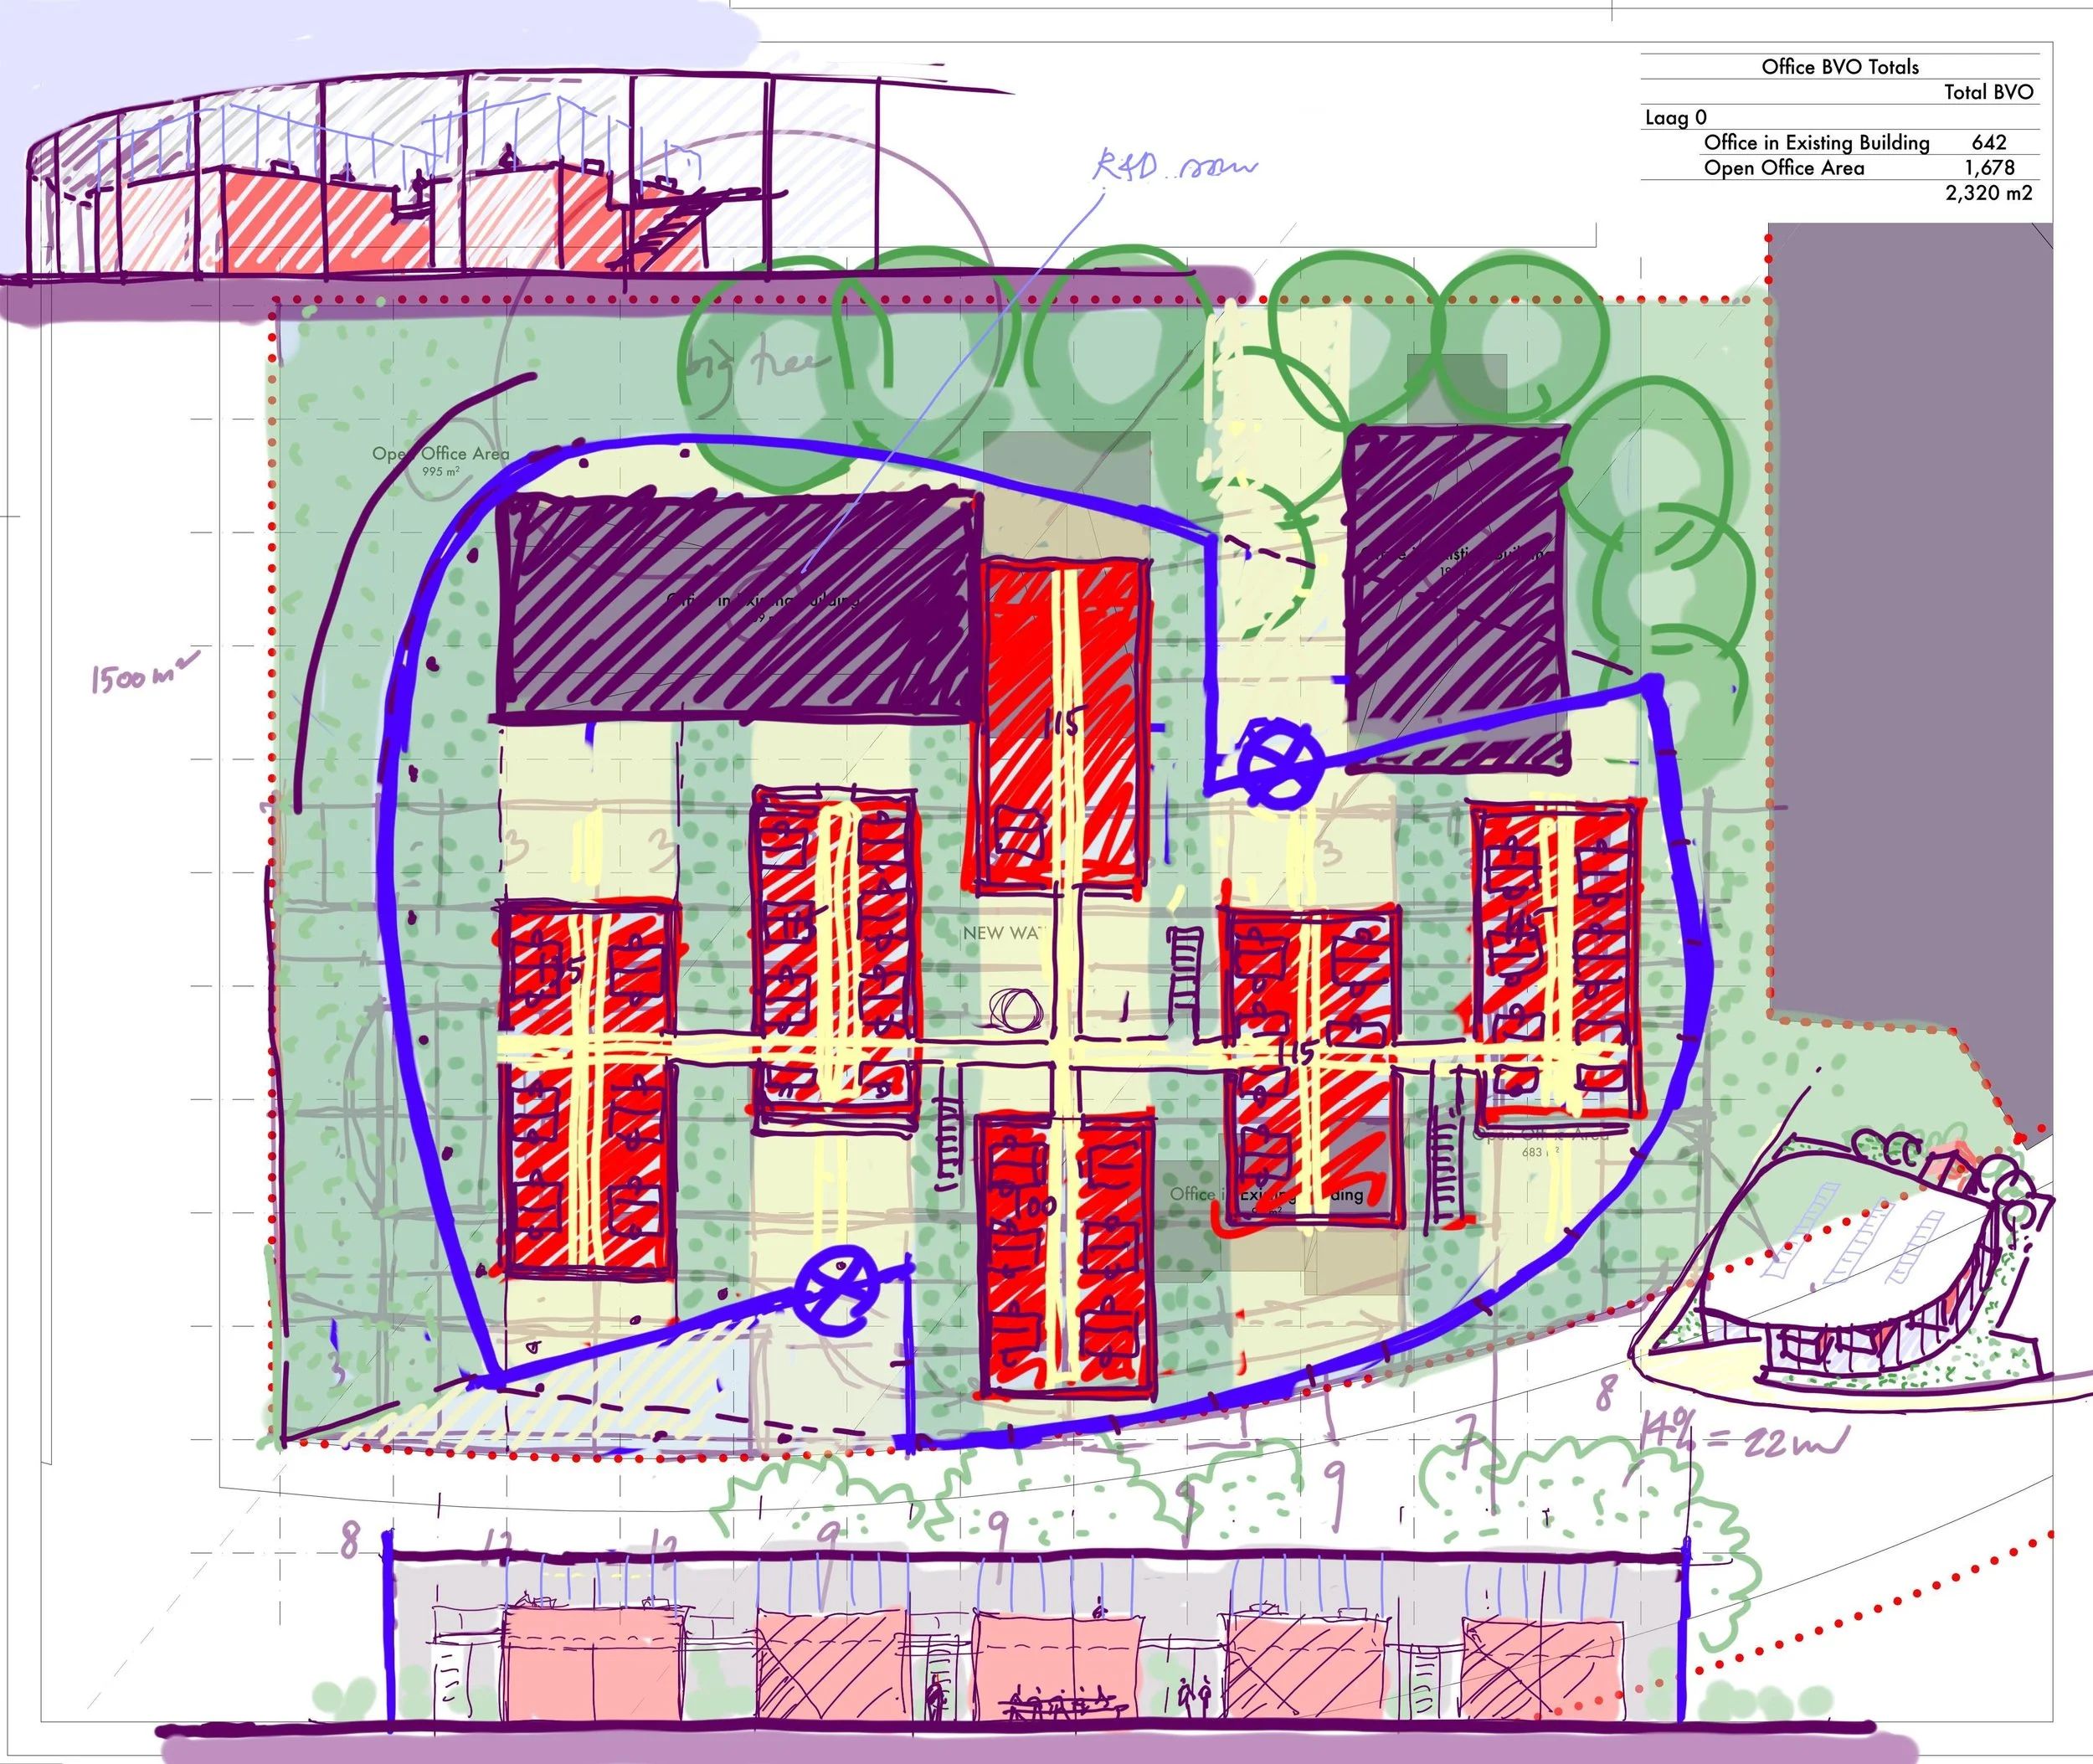
Location #1 dropped out. Further research on #2. My least favorite. Early sketches of Amvest's headquarters on Cruquius Island, Amsterdam.
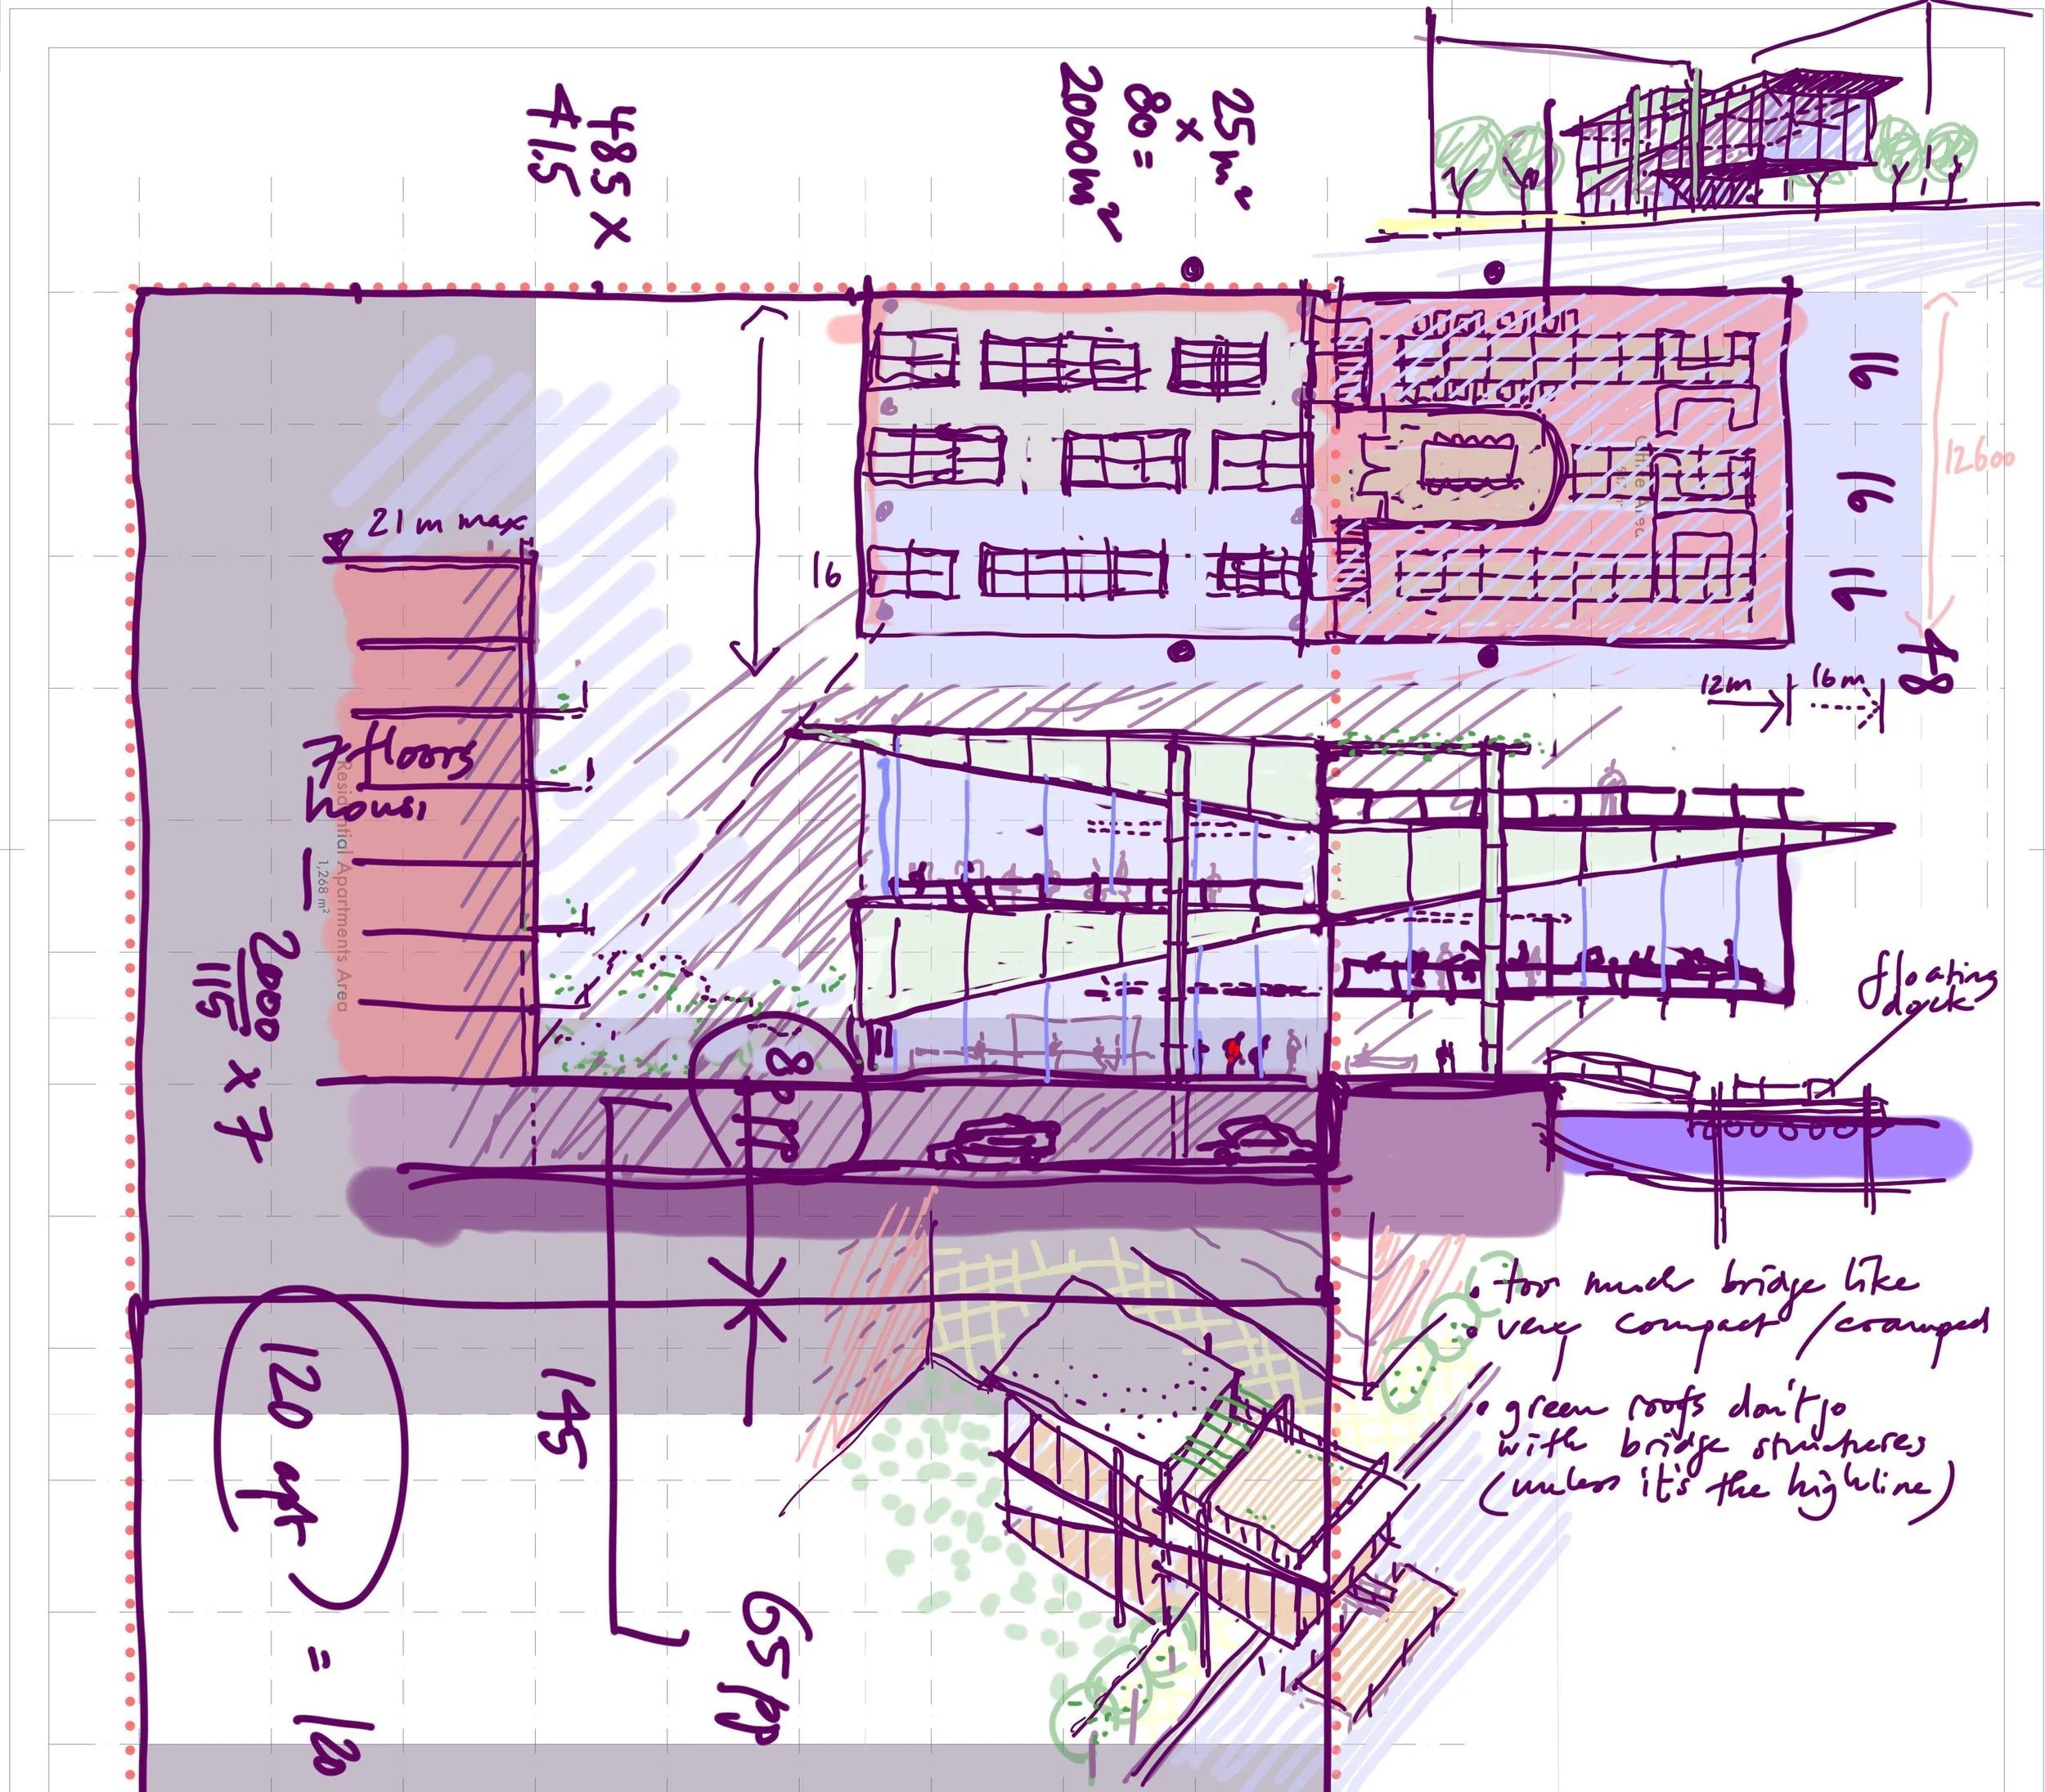
Location research #3. On top of the Harbour club. My least favorite. Early sketches of Amvest's headquarters on Cruquius Island, Amsterdam.

Location research #4. Old end new building blocks under a single roof. My second favorite. Early sketches of Amvest's headquarters on Cruquius Island, Amsterdam.
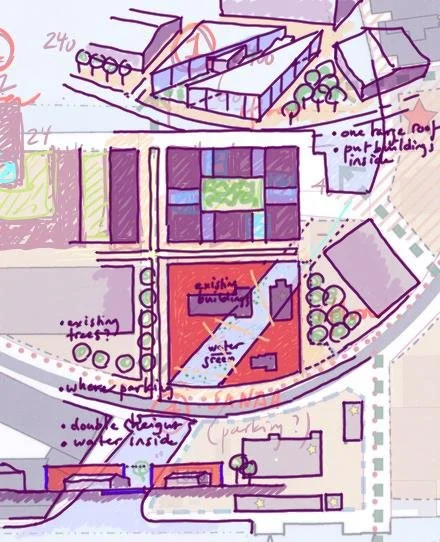
Location research #1. Woven into the interstitial space between the housing blocks. Early sketches of Amvest's headquarters on Cruquius Island, Amsterdam.

Location research #3. As a part of the Harbour Club. Early sketches of Amvest's headquarters on Cruquius Island, Amsterdam.
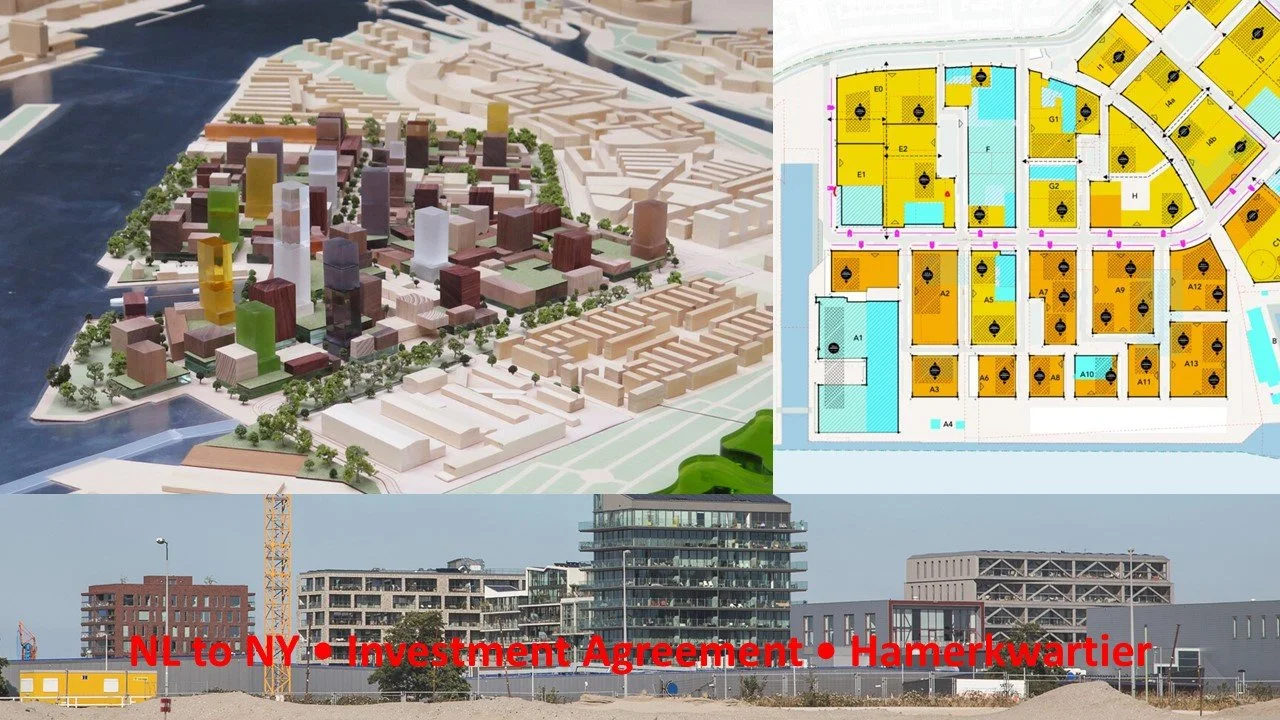
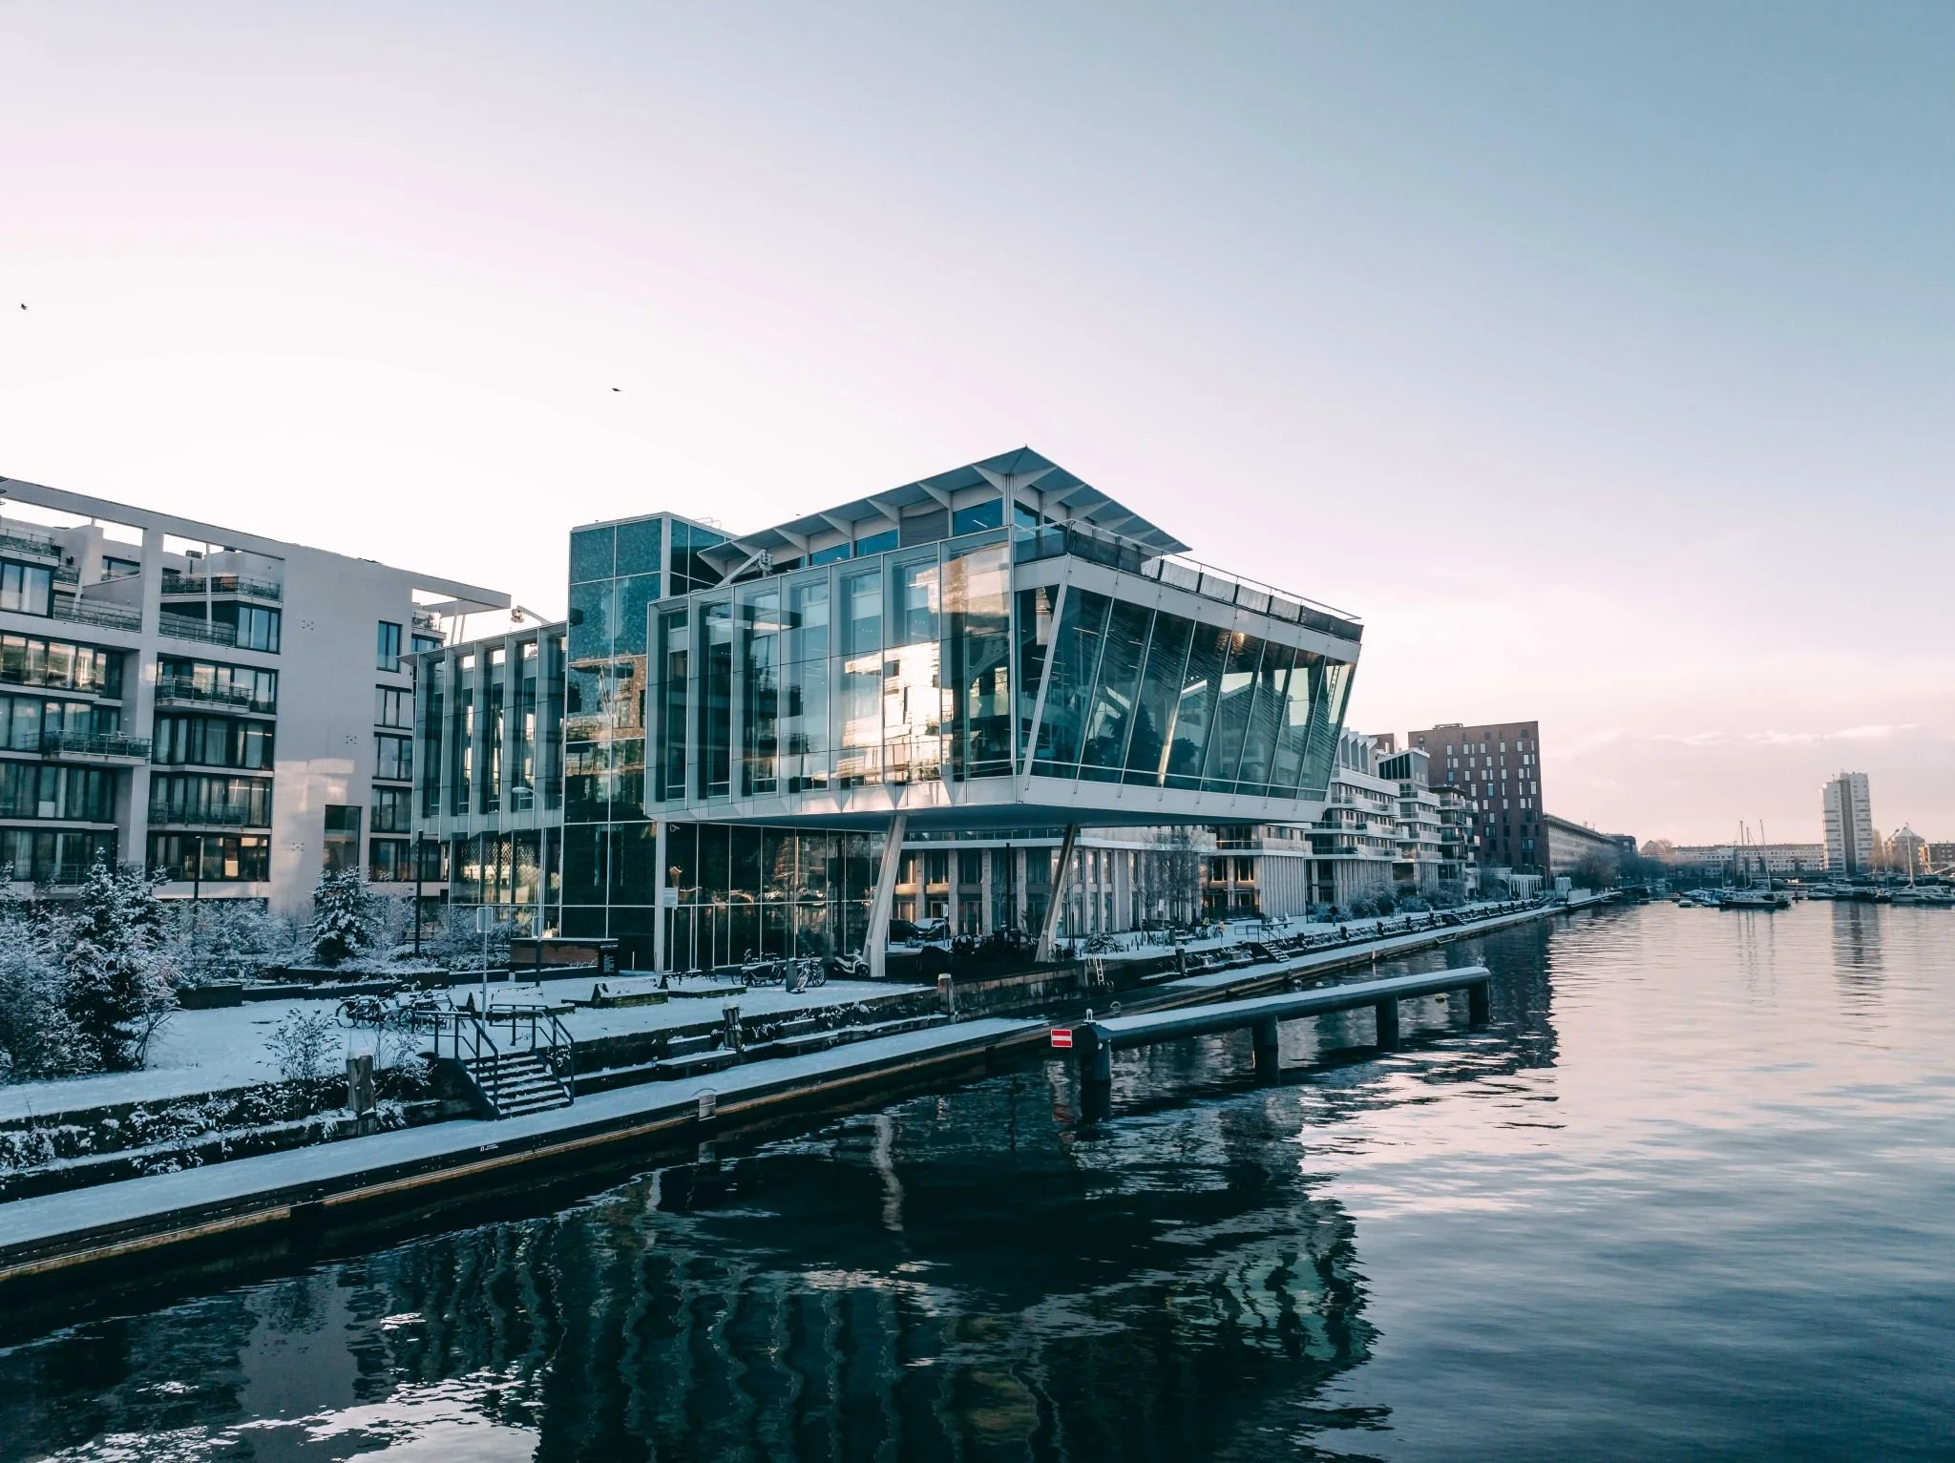
January 2026: Our buildings in the snow on Cruquius Island, Amsterdam
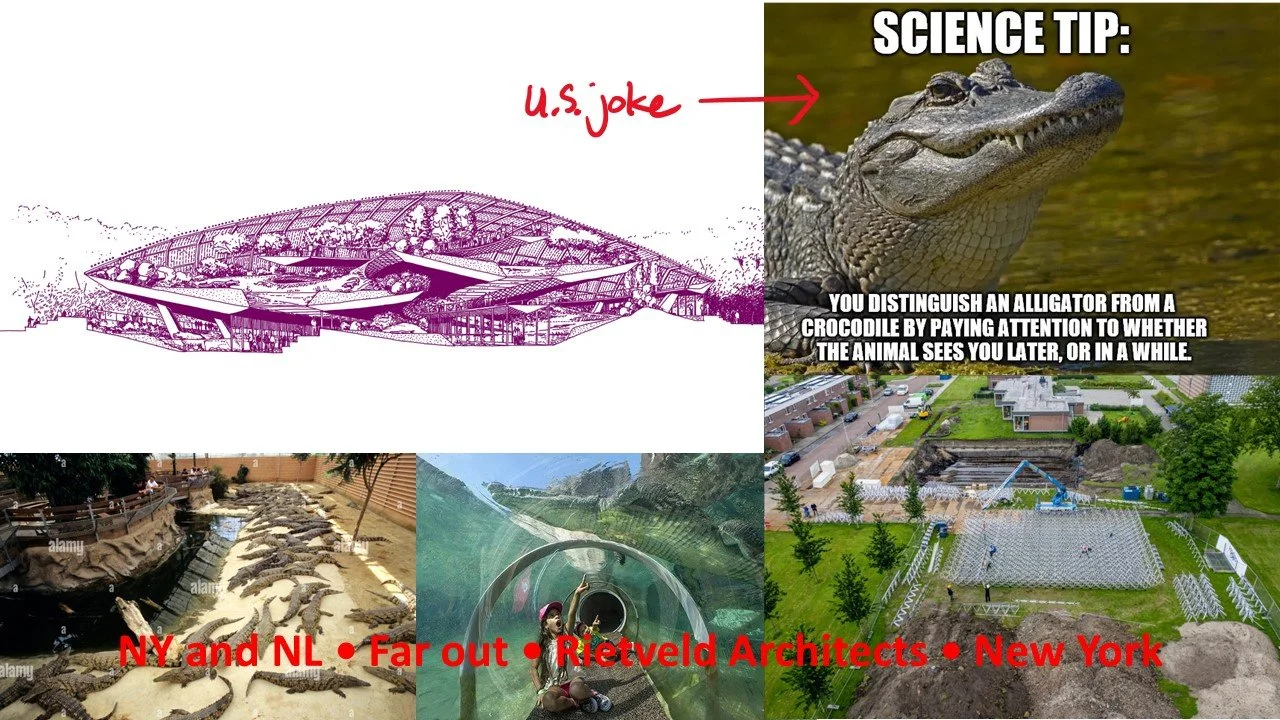
Last slide from the Future 400 talk
From the future to the futuristic: Crocodile Palace for a Dutch Zoo.
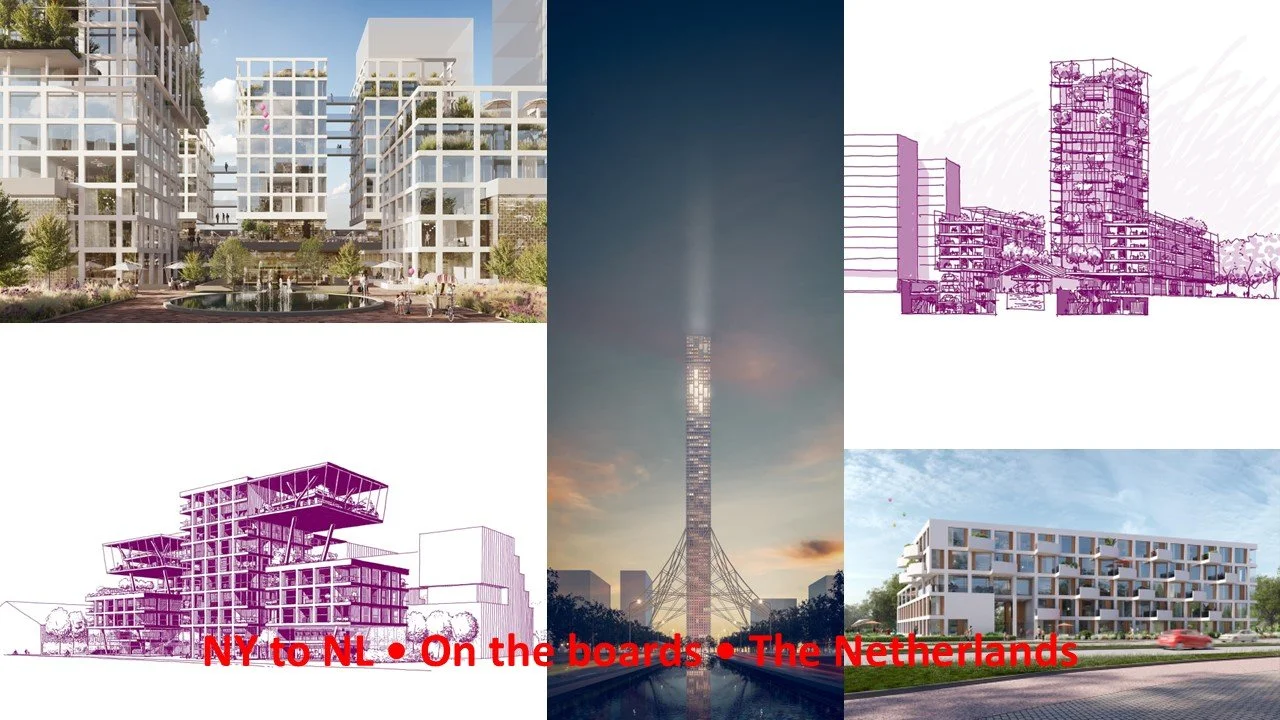
One offs, often cutting edge in design and production methods. Our research, development and fun department.

Slide 18 for the Future 400 talk in New York
Our Dutch projects are mostly mixed-use work/living with
Independent living for the Elderly
30% Social rent @ $1000/month
40% Middle rent @$1400/month
30% Free market @ Market rent
Slide 17 of the Future 400 talk:
Intensifying the city is a long term solution
In Hell’s Kitchen we live in a 15 minute city
The Dutch do not understand that it takes me16 minutes, biking to my parking spot.
The Empire State Building has Zero Parking
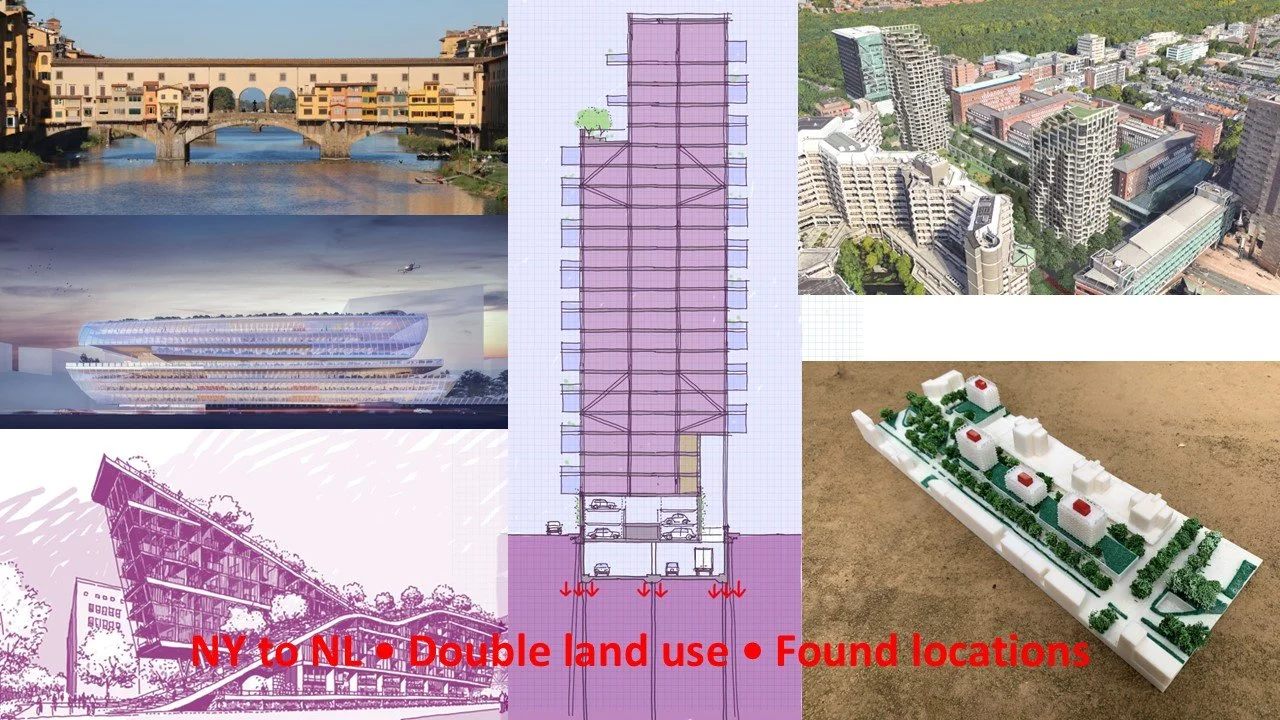
Notes from slide 16 for the Future 400 talk.
What NY could learn from NL:
Planning Amsterdam North Industrial area
Owners grouped together (Crazy)
Site passport
FAR assigned
Tower location, height, size and distances
30% business 70% residential
30% Social housing, 40% Affordable rent, 30% Market rate
Welstand
Baseline from which to negotiate